

Bioule, Midi-Pyrénées 82800
 4
4 1
1|House
AUD $322,662
EUR €199,000
Published on: 07 Aug 2026
Last updated on: 16 Sep 2026
Property ID: 310109719773
Translate to English
Bioule, Midi-Pyrénées 82800
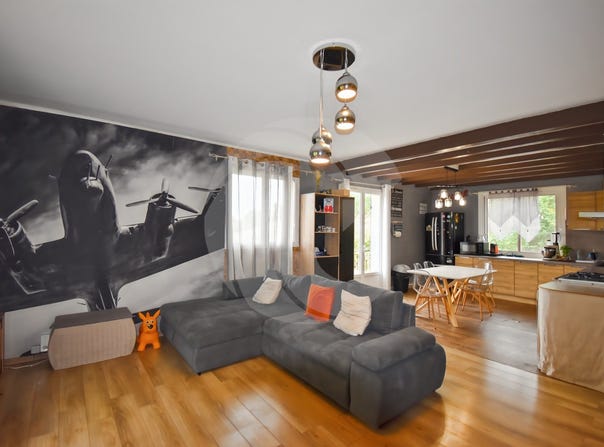
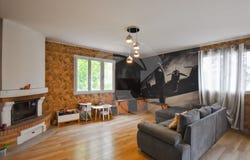
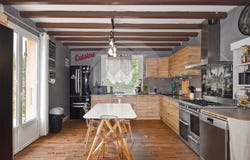
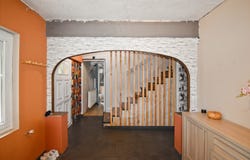
Situated in the commune of Bioule, in a pleasant and peaceful environment, this spacious house of about 173 m² of living space offers many possibilities thanks to its two-level layout. Ideal for a large family, a multi-generational project, or to create two independent dwellings, it will adapt to all your projects. On the ground floor, you will discover a spacious entrance with a closet serving a pleasant living area consisting of a kitchen open to the living-dining room. This bright space opens onto a covered terrace, equipped with a water point and a work surface, ideal for fully enjoying outdoor meals. This level also includes a beautiful master suite, an office, a laundry room, and an independent WC. Upstairs, a second especially spacious living area hosts a kitchen open to the living-dining room and has direct access to a balcony. The sleeping area consists of three comfortable bedrooms, a bathroom, and an independent WC, thus offering perfect autonomy for this level. Designed for the comfort of its occupants, the house is equipped with several reversible air conditioners, a fireplace adding a warm atmosphere, and a thermodynamic hot water tank, ensuring good energy performance. Outside, you will enjoy a large plot of 2,486 m², fully enclosed and tree-lined, providing a verdant living environment with no vis-à-vis. A carport can shelter several vehicles, while a workshop completes this property, ideal for DIY or storage. A house with generous volumes and strong potential, offering multiple possibilities for layout in a privileged living environment, just a few minutes from amenities. For further information please contact your real estate advisor MR CARBONNEL Dylan Phone: Email:
Property Details
Basic Info
Basic Info
Property Type
House
Land Size
2,486.00 m2
Building Size
173.00 m2
Rooms
4 bedroom(s), 1 bathroom(s)
Address
Bioule, Midi-Pyrénées 82800
Contact Agent
Contact Agent
Email enquiry to DELTA IMMOBILIER
Dylan Carbonnel
What's your enquiry about?
By clicking "Submit", you accept our Privacy Policy and acknowledge that as the agent for this property is located overseas, your information may not be handled in accordance with the privacy laws applicable to this website.
Property ID: 310109719773
Original Property ID: GRCCI-Au26ft535v3s01gl* THIS SERVICE MAY CONTAIN TRANSLATIONS POWERED BY GOOGLE. GOOGLE DISCLAIMS ALL WARRANTIES RELATED TO THE TRANSLATIONS, EXPRESS OR IMPLIED, INCLUDING ANY WARRANTIES OF ACCURACY, RELIABILITY, AND ANY IMPLIED WARRANTIES OF MERCHANTABILITY, FITNESS FOR A PARTICULAR PURPOSE AND NONINFRINGEMENT.
Similar Properties
These similar properties are shown based on the property type and distance to this listing.