

Bio, La Basse Normandie 46500
 2
2 1
1|House
AUD $443,753
EUR €275,600
Published on: 29 Aug 2026
Last updated on: 29 Sep 2026
Property ID: 310109947428
Translate to English
Bio, Occitanie 46500
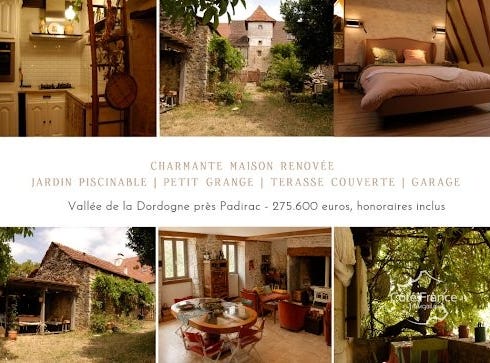
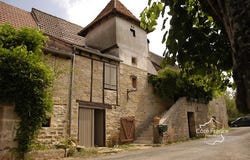
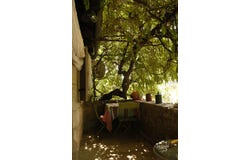
Charming renovated stone house in a quiet area with swimming pool garden, barn, covered terrace and garage Flat garden, swimming pool 2 large bedrooms + possibility of a 3rd bedroom Cellar of about 80 m2 Garage & Barn Covered terrace Ökofen pellet boiler of 2022 Vermont Castings 8.5 kW wood insert Fiber optics 4 computer RJ sockets distributed throughout the house Hiking trails accessible directly from the house Close to Bio and Gramat, this charming recently renovated stone house offers a peaceful and authentic setting, with beautiful volumes, elements of character and many possibilities. You access the property via a stone staircase. Here you will find a pleasant shaded area, ideal for enjoying an aperitif on beautiful summer days. You enter directly into the fully equipped kitchen, which has retained a lot of character thanks to its magnificent exposed stone walls. In its extension is a large, very bright living room of about 40 m2, benefiting from three large French windows. The room has an 8.5 kW Vermont Castings wood insert as well as a superb travertine floor. Adjoining the living room, a space is currently used as an office. In its extension is a room with solid parquet flooring, which can be used as a games room or a third bedroom depending on your needs. From the hallway, a staircase provides access to the underground, which can also be accessed directly from the outside. In the hallway is currently a space used as a laundry room and storage. All the necessary arrivals are present to create an additional shower room. A separate toilet completes this level. In the dovecote there is currently a room used as a leisure area, but which could perfectly be converted into a third bedroom. From the living room, a magnificent custom-made staircase leads upstairs, where there are two very spacious bedrooms, equipped with high-quality laminate flooring. The first bedroom has a dressing room. In the dovecote, a beautiful bathroom has been fitted out with a toilet, bathtub and vanity unit. The second bedroom, also very spacious, has a built-in wardrobe. Behind the headboard, a partition conceals a real rain shower. This bedroom also has its own sink. A cellar of about 80 m2 The underground area, of about 80 m2, is accessible both from the house and directly from the outside. Semi-buried, this cellar naturally benefits from a relatively stable temperature: about 20 C maximum in summer and 15 C in winter. It can therefore be perfectly suited as a wine cellar, storage space or workshop. The entrance area has a sink as well as enough space to store shoes, coats and clothes, which is particularly practical after a walk or outdoor activity. The cellar also includes a large room currently used as a workshop, a laundry room, a workspace as well as the pellet storage area. A beautiful stone door then leads to the outside. The house is semi-detached on both sides. However, the walls between the houses are particularly thick and offer good sound insulation. A few other houses are spread around the property. In front of the house runs a small path, used only by two neighbours. Garden, barn and garage On the other side of the street is the garden of about 595 m2, flat and easily converted. There is a small barn, formerly a stable, which is now used as storage for wood and also has a space upstairs. At the other end of the plot is a renovated garage, with its own independent circuit breaker / electrical panel and access to the first floor by a retracted staircase Côté France Immobilier - Réseau Immobilier Franco Belge international - Advisors from the North to the South of France and 4 agencies at your service. This real estate advertisement has been written under the editorial responsibility of the independent commercial real estate agent of SARL Côté France (without holding funds), the commercial agent is the holder of the real estate canvassing card on behalf of the company SARL Côté France - Ad written and published by an Agent -
Property Details
Basic Info
Basic Info
Property Type
House
Land Size
720.00 m2
Building Size
145.00 m2
Rooms
2 bedroom(s), 1 bathroom(s)
Address
Bio, La Basse Normandie 46500

Contact Agent
Contact Agent
Email enquiry to COTE FRANCE
COTE FRANCE
What's your enquiry about?
By clicking "Submit", you accept our Privacy Policy and acknowledge that as the agent for this property is located overseas, your information may not be handled in accordance with the privacy laws applicable to this website.
Property ID: 310109947428
Original Property ID: EDENI-119897595* THIS SERVICE MAY CONTAIN TRANSLATIONS POWERED BY GOOGLE. GOOGLE DISCLAIMS ALL WARRANTIES RELATED TO THE TRANSLATIONS, EXPRESS OR IMPLIED, INCLUDING ANY WARRANTIES OF ACCURACY, RELIABILITY, AND ANY IMPLIED WARRANTIES OF MERCHANTABILITY, FITNESS FOR A PARTICULAR PURPOSE AND NONINFRINGEMENT.