

Beynost, Rhône 01700
 6
6 2
2|House
AUD $1,514,548
EUR €935,000
Published on: 19 Mar 2026
Last updated on: 30 Sep 2026
Property ID: 310106505685
Translate to English
Beynost, Rhône-Alpes 01700
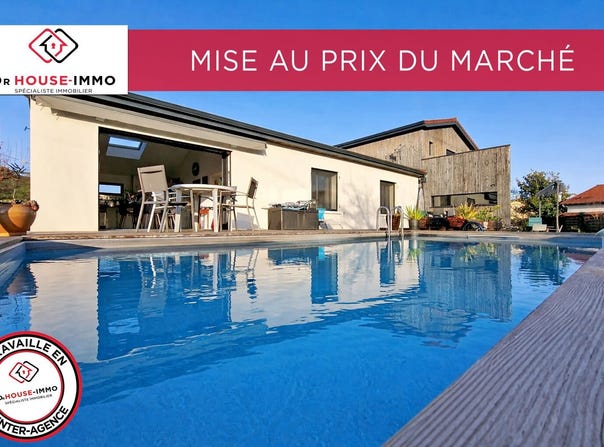
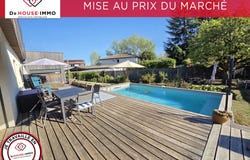
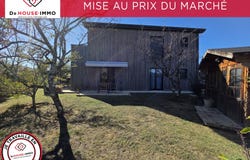
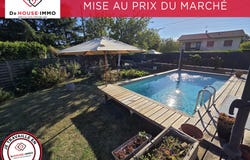
Offered on an EXCLUSIVE BASIS, this 238.72 SQM family home benefits from a RARE AND FLEXIBLE LAYOUT, a French DPE ENERGY RATING A, a garden, a swimming pool and excellent access to Lyon. Heating is provided by an air-to-water heat pump with underfloor heating, contributing to the property's excellent comfort and energy performance. Built to a high standard with a timber-frame structure and fully renovated throughout, the property requires NO WORK. One of its key features is its layout, with 2 clearly separate living areas connected by an internal lobby. Each has its own entrance and separate utility meters, allowing both areas to operate independently on a day-to-day basis. An ideal arrangement for MULTI-GENERATIONAL LIVING, enabling family members to live under the same roof while retaining their privacy and independence. This layout may also suit a person with reduced mobility, allowing them to remain independent while living close to family members. The 1st section, entirely ON ONE LEVEL, offers 99.60 sqm and features an impressive living area of nearly 63 SQM, with excellent natural light, generous ceiling height and wide openings onto the outside, as well as 2 bedrooms and a bathroom. The 2nd section, measuring 139.12 sqm, offers a bright and welcoming 45.21 SQM open-plan living and kitchen area, together with 3 bedroom suites, including one on the ground floor. The bedrooms are generously proportioned, with two measuring more than 15 sqm upstairs. The property also benefits from a substantial basement of almost 104 SQM, divided into several areas and offering extensive possibilities for storage or further use, as well as a 28.24 sqm garage and a 15.43 sqm balcony. Outside, the approximately 1,250 SQM plot includes a garden, swimming pool, terrace and garden shed. The outdoor areas are currently shared by both living spaces, with the possibility of arranging them in a more independent way if required. BEYNOST TRAIN STATION WITHIN WALKING DISTANCE - LYON PART-DIEU IN APPROXIMATELY 15 MINUTES, with schools, secondary school, shops and local bus services nearby, as well as the forthcoming MULTIDISCIPLINARY HEALTH CENTRE. A distinctive property combining an unusual range of qualities: excellent energy performance, timber-frame construction, multi-generational flexibility, generous volumes, comfort and high-quality construction. A viewing is essential to fully appreciate all its distinctive features and discover everything it offers beyond the images.
Property Details
Basic Info
Indoor Feature
Outdoor Feature
Basic Info
Property Type
House
Land Size
1,250.00 m2
Building Size
238.00 m2
Rooms
6 bedroom(s), 2 bathroom(s)
Address
Beynost, Rhône 01700
Contact Agent
Contact Agent
Email enquiry to DR HOUSE IMMO
Sarah Dubois
What's your enquiry about?
By clicking "Submit", you accept our Privacy Policy and acknowledge that as the agent for this property is located overseas, your information may not be handled in accordance with the privacy laws applicable to this website.
Property ID: 310106505685
Original Property ID: GRCCI-Acnfatha76mebxk9* THIS SERVICE MAY CONTAIN TRANSLATIONS POWERED BY GOOGLE. GOOGLE DISCLAIMS ALL WARRANTIES RELATED TO THE TRANSLATIONS, EXPRESS OR IMPLIED, INCLUDING ANY WARRANTIES OF ACCURACY, RELIABILITY, AND ANY IMPLIED WARRANTIES OF MERCHANTABILITY, FITNESS FOR A PARTICULAR PURPOSE AND NONINFRINGEMENT.