

Beynac-et-Cazenac, Aquitaine 24220
 2
2 1
1|House
AUD $257,457
EUR €159,900
Published on: 07 Aug 2026
Last updated on: 07 Oct 2026

Property ID: 310109719091
Translate to English
Beynac-et-Cazenac, Aquitaine 24220
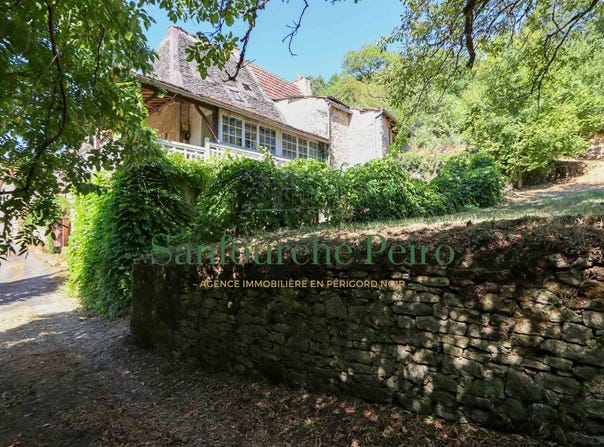
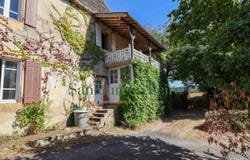
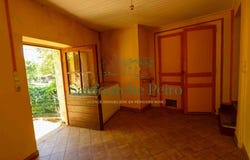
At the entrance of Beynac-et-Cazenac, in a peaceful but not isolated hamlet, lies a charming ensemble to renovate surrounded by a vast garden. The Périgourdine house, with part of its roof made of slates, is complemented by outbuildings to restore: a former stone walnut dryer, a bread oven with its adjoining ruin, and a small stone building. The Périgourdine house with part of its slate roof: On the ground floor: - Cellar, - Glass-walled room under the terrace, - Cellar, - Former pigsty. On the first floor: - Kitchen with bathroom, - Living area, wood insert, and beamwork, - Bedroom, - Glass-walled bathroom, - Outdoor terrace. On the first floor accessed externally: - Living area. Living area of approximately 85m2. Not attached: - Former stone walnut dryer, - Former bread oven with adjoining building in ruins, - Small stone building, - Masonry stone cistern excavated into the rock. Land of approximately 3922m2. Information about the risks to which this property is exposed is available on the Géorisques website: Total: 150,000 euros net to the seller, 9,900 euros fees charged to the buyer, which is 6.6% VAT included of the net selling price. Exclusive mandate.
Property Details
Basic Info
Basic Info
Property Type
House
Building Size
85.00 m2
Rooms
2 bedroom(s), 1 bathroom(s)
Address
Beynac-et-Cazenac, Aquitaine 24220
Contact Agent
Contact Agent
Email enquiry to Agence Sanfourche Peiro
Jean-Manuel PEIRO
What's your enquiry about?
By clicking "Submit", you accept our Privacy Policy and acknowledge that as the agent for this property is located overseas, your information may not be handled in accordance with the privacy laws applicable to this website.
Property ID: 310109719091
Original Property ID: GRCCI-Axa0hhsbusz62ynv* THIS SERVICE MAY CONTAIN TRANSLATIONS POWERED BY GOOGLE. GOOGLE DISCLAIMS ALL WARRANTIES RELATED TO THE TRANSLATIONS, EXPRESS OR IMPLIED, INCLUDING ANY WARRANTIES OF ACCURACY, RELIABILITY, AND ANY IMPLIED WARRANTIES OF MERCHANTABILITY, FITNESS FOR A PARTICULAR PURPOSE AND NONINFRINGEMENT.
Similar Properties
These similar properties are shown based on the property type and distance to this listing.