

Bertric-Burée, Aquitaine 24320
 7
7 4
4|House
AUD $970,283
EUR €599,000
Published on: 14 Jul 2026
Last updated on: 15 Sep 2026
Property ID: 310109289006
Translate to English
Bertric-Burée, Aquitaine 24320
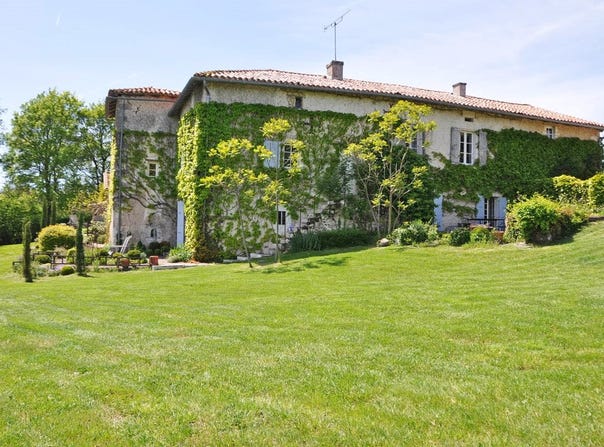
Located in a secluded area with no nearby neighbors in the Riberacois, at the end of a private small road on a hillside with an unobstructed view over the green, rolling countryside, this property comprises: - a gentlemans house of 307 m2 with 6 bedrooms - a guest house of 27 m2 with 1 bedroom - a carport/covered area - a fully renovated barn All set on a 5,112 m2 plot with a 5 x 10 m pool The main house on the ground floor includes: entrance hall of 3 x 4.3 m with a stone staircase to the upper floor and a large built-in antique cupboard large living/dining room of 7.2 x 9.2 m with a stone fireplace, 2 door/windows opening onto a wide 5.7 x 7 m terrace with a beautiful view of the countryside, and 2 double doors opening onto the courtyard kitchen of 4.2 x 5.4 m with double door/window onto a 4 x 12 m shaded terrace under a lime tree with a lovely view of the countryside master bedroom of 4.8 x 5.6 m with double door/window onto a private 4 x 7 m terrace with a beautiful view of the countryside en-suite bathroom of 3.4 x 6 with double door/window onto the courtyard cloakroom with Wc and sink in the dovecote All ground floor floors finished with terracotta tiles Upstairs: living/office of 3.4 x 7.2 m with a fireplace, a stone sink, and a large built-in cupboard bedroom of 3.4 x 6 m bathroom with Wc en-suite in the dovecote bedroom 5.5 x 6 m with a door/window onto an external stone staircase bedroom 3.4 x 5.2 m with a small fireplace bathroom with Wc and shower of 3.6 x 5 m Second floor: attic bedroom of 3.4 x 4.3 m dormitory of 4.2 x 5.7 m in a row Oil-fired central heating The guest house comprises: one bedroom of 3.8 x 7.2 m with a shower room and Wc This small house overlooks the pool area with a 5 x 10 m pool surrounded by timber decks, a covered terrace of 3.2 x 4 m with a fireplace and a small fountain Carport/covered area of 6 x 8.7 m with a partially covered terrace and the boiler room on the other side The main house has a courtyard of about 10.2 x 22 m with the guest house and the carport/covered area A little apart is the barn measuring 7 x 15 m, largely rebuilt with a laundry room and a wine cellar; concrete floor Attached workshop of 4.1 x 5.5 m with a concrete floor Attached car shelter of 4.6 x 9.4 m Estimated annual energy costs: 4,239 to 5,735 Property tax: 1,812 A property of great charm located in a highly sought-after area
Property Details
Basic Info
Indoor Feature
Outdoor Feature
Basic Info
Property Type
House
Land Size
5,112.00 m2
Building Size
334.00 m2
Rooms
7 bedroom(s), 4 bathroom(s)
Address
Bertric-Burée, Aquitaine 24320
Contact Agent
Contact Agent
Email enquiry to Agence Valora
Gerard Hidskes
What's your enquiry about?
By clicking "Submit", you accept our Privacy Policy and acknowledge that as the agent for this property is located overseas, your information may not be handled in accordance with the privacy laws applicable to this website.
Property ID: 310109289006
Original Property ID: GRCCI-Aqsueaewuilk8s81* THIS SERVICE MAY CONTAIN TRANSLATIONS POWERED BY GOOGLE. GOOGLE DISCLAIMS ALL WARRANTIES RELATED TO THE TRANSLATIONS, EXPRESS OR IMPLIED, INCLUDING ANY WARRANTIES OF ACCURACY, RELIABILITY, AND ANY IMPLIED WARRANTIES OF MERCHANTABILITY, FITNESS FOR A PARTICULAR PURPOSE AND NONINFRINGEMENT.
Similar Properties
These similar properties are shown based on the property type and distance to this listing.