

Benamenil, Lorraine 54450
 4
4 1
1|Rural
AUD $575,042
EUR €355,000
Published on: 13 Aug 2026
Last updated on: 29 Sep 2026
Property ID: 310119553946
Translate to English
Benamenil, Grand Est 54450
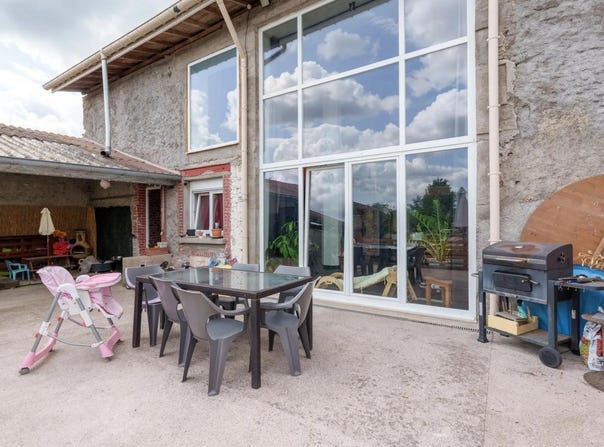
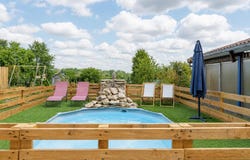
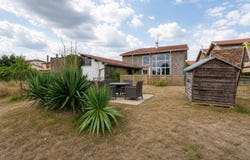
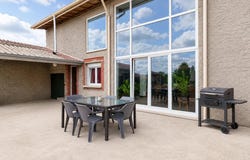
This large detached village house with 6 rooms and 315 m2 of living space, located in Bénaménil, is distinguished by its atypical character and generous volumes. Completely redesigned in a contemporary spirit, it offers a comfortable and modern living space, supported by a large living room, a master suite on the ground floor and a beautiful outdoor space with terrace and garden. Built on a plot of about 2000 m2, it combines the charm of a village house with neat services and a recent renovation. From the entrance, a space with storage and dressing room leads to an impressive living room of about 100 m2, including living room, living room and large equipped kitchen. The openings give direct access to a large terrace without vis-à-vis, ideal for taking full advantage of the sunny days. Overhanging, a superb mezzanine passageway, organized in duplex, reinforces the feeling of volume and offers a privileged point of view of the living room. The ground floor also hosts a large master suite of approximately 30 m2, composed of a bedroom, a dressing area and a recent bathroom with walk-in shower and vanity unit, making it easy to envisage comfort on the same level. There is also a laundry room and a boiler room, complemented by a garage-type parking space. The whole is completed by a wood stove which is added to the pellet boiler heating, reinforcing comfort and the warm atmosphere. Access to the first floor is via a modern staircase with a turning quarter, in metal structure, which fits perfectly into the contemporary spirit of the house. The mezzanine leads to three additional bedrooms, as well as a room dedicated to home video or games room, ideal for creating a space for relaxation or leisure. On this level there is also a full bathroom, with bathtub, walk-in shower and double sink unit, as well as a separate toilet. The attic is convertible, offering additional surface area potential as needed. The entire house benefits from PVC frames with double glazing, electric shutters and high-performance insulation, which translates into a favourable energy classification (consumption in C, emissions in A). The fibre-optic equipment also contributes to everyday comfort. Outside, the house benefits from a large plot of about 2000 m2, laid out as a pleasure garden, with terrace, outbuilding and parking space. A swimming pool completes this set, offering a pleasant living environment on sunny days. The presence of a convertible attic, a cellar and a basement of about 30 m2 further adds to the potential of this property. The organization of the rooms, the beautiful volumes, the quality of the finishes and the general comfort suggest a place to live that is both friendly, functional and ready to accommodate different life projects. Nearby, families will appreciate the presence of the primary school located about 200 m away and the René Gaillard college also about 200 m away. This local school service contributes to a practical daily living environment, with schools within walking distance of the house. Technical characteristics - Property tax : 652 - DPE: C - Heating method: pellet boiler and wood stove - Hot water distribution method: electric Legal notice: The information presented in this advertisement has been gathered by Zefir from the elements available at the time of writing, in order to offer the most faithful vision possible. They are provided for information purposes only and do not replace the regulatory diagnoses or technical and administrative verifications that accompany any real estate transaction, such as the study of urban planning rules, easements or cadastral documents. For any official information relating to natural, mining or technological risks, it is recommended to consult the Georisks service, which centralises this data. Zefir accompanies buyers with seriousness, transparency and rigor throughout their project, from the first questions to the finalization of the procedures. If you would like further clarification
Property Details
Basic Info
Indoor Feature
Outdoor Feature
Basic Info
Property Type
Rural
Land Size
2,000.00 m2
Building Size
315.00 m2
Rooms
4 bedroom(s), 1 bathroom(s)
Address
Benamenil, Lorraine 54450
Contact Agent
Contact Agent
Email enquiry to ZEFIR IMMOBILIER
Camille Lambert
What's your enquiry about?
By clicking "Submit", you accept our Privacy Policy and acknowledge that as the agent for this property is located overseas, your information may not be handled in accordance with the privacy laws applicable to this website.
Property ID: 310119553946
Original Property ID: EDENI-119517279* THIS SERVICE MAY CONTAIN TRANSLATIONS POWERED BY GOOGLE. GOOGLE DISCLAIMS ALL WARRANTIES RELATED TO THE TRANSLATIONS, EXPRESS OR IMPLIED, INCLUDING ANY WARRANTIES OF ACCURACY, RELIABILITY, AND ANY IMPLIED WARRANTIES OF MERCHANTABILITY, FITNESS FOR A PARTICULAR PURPOSE AND NONINFRINGEMENT.
Similar Properties
These similar properties are shown based on the property type and distance to this listing.