

Benais, Centre-Val de Loire 37140
 6
6 1
1|House
AUD $648,567
EUR €400,000
Published on: 27 Jun 2026
Last updated on: 21 Sep 2026
Property ID: 310109049262
Translate to English
Benais, Centre-Val de Loire 37140
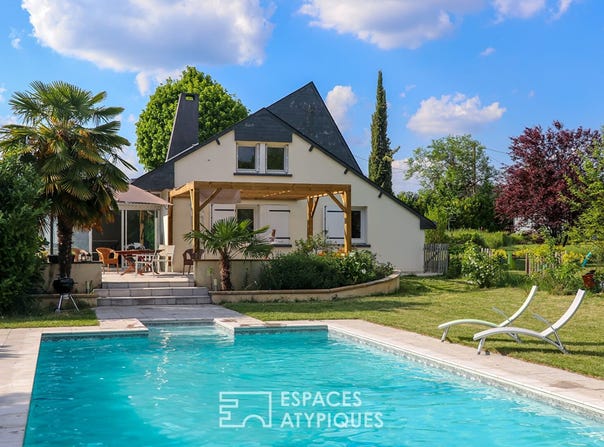
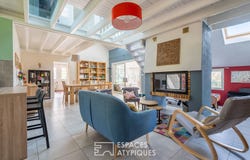
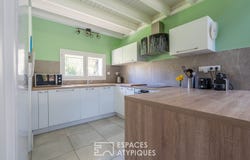
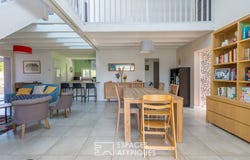
Just minutes from amenities and nestled in the lush greenery typical of the Loire Valley, this architect-designed house, built in 1984, boasts distinctive lines in the charming village of Benais, set within a landscaped 4,500 sqm plot. From the moment you enter, the spaciousness is striking. The living area, conceived as a central and inviting space, encompasses a large living room, a dining room, and a fitted kitchen, all subtly arranged around a freestanding fireplace with a closed hearth. A true architectural signature, this fireplace creates a warm focal point at the heart of the home. A large bay window extends this space into a 24 sqm fully glazed veranda, bathed in natural light. In every season, it offers a seamless transition to the large terrace and swimming pool, inviting a particularly pleasant indoor-outdoor lifestyle. The ground floor also includes two bedrooms, each with windows framing views of the pool, a shower room, and a separate WC. Below the living room, an office or playroom offers additional layout possibilities, ideal for working from home or leisure activities. A staircase leads to the upper floor, where two further bedrooms await, with the option to create a third, as well as a bathroom and a separate toilet. Outside, the landscaped garden provides a privileged living environment, balancing privacy with an unobstructed view of the vineyards. The 10 x 5 meter heated swimming pool blends harmoniously into this verdant setting. A spacious terrace, sheltered under a pergola and extending from the veranda, becomes the perfect setting for summer gatherings. An additional feature completes the property: a separate gîte of approximately 76 sqm with its own terrace. On the ground floor, it comprises a large open-plan living area combining a fully equipped kitchen, lounge, and dining room, a bedroom with a shower and sink, and a separate toilet. Upstairs, two additional bedrooms and a shower room with WC offer the potential for a tourism business, a guest house, or a self-contained family space. A cellar carved into the rock completes this unique property. With its striking architecture, generous proportions, heated swimming pool, and rental potential, this property offers a rare lifestyle in the heart of a sought-after natural setting. For the house: ENERGY RATING: C / CLIMATE RATING: B Estimated annual energy costs for standard use: between EUR2,060 and EUR2,870, Average price indexed as of January 1, 2021. For the gîte: ENERGY RATING: D / CLIMATE RATING: B Estimated annual energy costs for standard use: between EUR1,230 and EUR1,710, Average price indexed as of January 1, 2021. Contact: (EI) Nicolas DELAIZIR Sales Agent registered with the Tours Trade and Companies Register under number 2023AC00133. Fees are payable by the seller. for the areas concerned:
Property Details
Basic Info
Indoor Feature
Outdoor Feature
Basic Info
Property Type
House
Land Size
4,530.00 m2
Building Size
268.00 m2
Rooms
6 bedroom(s), 1 bathroom(s)
Address
Benais, Centre-Val de Loire 37140
Contact Agent
Contact Agent
Email enquiry to ESPACES ATYPIQUES ANGERS
Cédric Pinto
What's your enquiry about?
By clicking "Submit", you accept our Privacy Policy and acknowledge that as the agent for this property is located overseas, your information may not be handled in accordance with the privacy laws applicable to this website.
Property ID: 310109049262
Original Property ID: GRCCI-A90vkgyl0ngcny4d* THIS SERVICE MAY CONTAIN TRANSLATIONS POWERED BY GOOGLE. GOOGLE DISCLAIMS ALL WARRANTIES RELATED TO THE TRANSLATIONS, EXPRESS OR IMPLIED, INCLUDING ANY WARRANTIES OF ACCURACY, RELIABILITY, AND ANY IMPLIED WARRANTIES OF MERCHANTABILITY, FITNESS FOR A PARTICULAR PURPOSE AND NONINFRINGEMENT.
Similar Properties
These similar properties are shown based on the property type and distance to this listing.