

Beaune-la-Rolande, Centre-Val de Loire 45340
LATEST
 6
6 1
1|House
AUD $1,879,539
EUR €1,165,000
Published on: 29 Sep 2026
Last updated on: 02 Oct 2026
Property ID: 310110359799
Translate to English
Beaune-la-Rolande, Centre-Val de Loire 45340
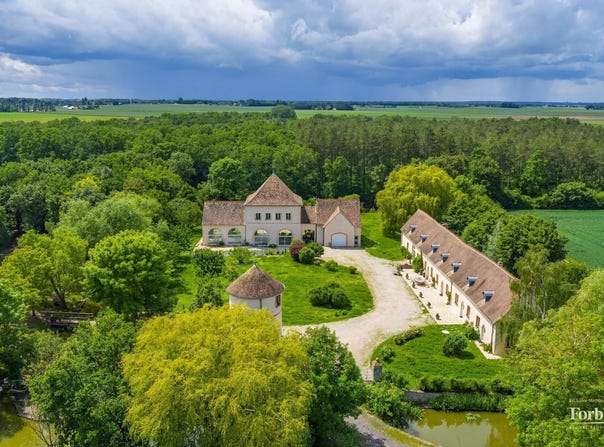
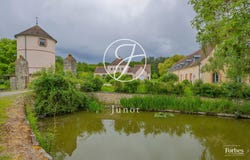
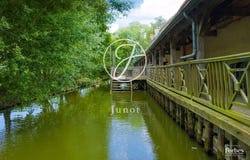
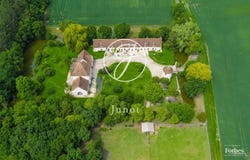
Built on the foundations of a former château, this lordly farmstead has retained its water-filled moat a rare, almost medieval legacy that lends the property its unmistakable character. A long, entirely private driveway. The silence of the Gâtinais plains. And then, suddenly, a 154-foot façade reveals itself: warm blonde limestone, red brick surrounds, and dormers with rounded pediments. The stone pilasters of the original château gateway, still standing, quietly recall the noble origins of the estate. This place is not discovered it announces itself, with the quiet certainty of somewhere that has weathered time without bearing its weight. 1h30 from Paris, with no neighbouring overlooking, on the edge of woodland, this estate is above all a way of life long dinners with friends, weekends that stretch on, lazy afternoons by the pool, early morning rides. A generous place, made for entertaining, sharing, and living fully. The Main House approx. 4,500 sq ft of living space Eleven principal rooms spread across two levels. On the ground floor: an 860 sq ft reception room, a through granite kitchen, a scullery, a utility room and a ground-floor bedroom. Upstairs: five bedrooms including a master suite with spa shower and dressing room, two shower rooms, parquet flooring throughout. Arched windows, a large central bay window, roof redone in 2000. Geothermal heating with underfloor heating throughout. The Independent Guest Cottage Adjoining the main house with fully autonomous access: open-plan kitchen, dining room, sitting room, two bedrooms, shower room. Ideal for family, a caretaker, or rental income. The West Annexe A substantial three-level building enclosing the inner courtyard. In the basement, a cellar with a spring-fed well. On the ground floor, a garage for five vehicles and a heated indoor pool measuring 39 20 ft, equipped with a heat pump and safety cover. On the upper floor, a 1,075 sq ft open-plan space offering considerable conversion potential. The Grounds 10 acres in a single parcel The water-filled moat encircling the property gives this estate its singular, near-medieval quality. A one-acre gravelled inner courtyard bordered by moats. An orchard planted with cherry, plum, peach, pear, fig and raspberry. A 8.5-acre pine grove. Enclosed meadows accessible via a bridge over the moat. A dovecote currently under restoration, with sound structural work already completed.
Property Details
Basic Info
Indoor Feature
Outdoor Feature
Basic Info
Property Type
House
Building Size
350.00 m2
Rooms
6 bedroom(s), 1 bathroom(s)
Address
Beaune-la-Rolande, Centre-Val de Loire 45340
Contact Agent
Contact Agent
Email enquiry to SAS K HOLDING
Olivier DE CHABOT
What's your enquiry about?
By clicking "Submit", you accept our Privacy Policy and acknowledge that as the agent for this property is located overseas, your information may not be handled in accordance with the privacy laws applicable to this website.
Property ID: 310110359799
Original Property ID: GRCCI-A5seecv100jg2o0r* THIS SERVICE MAY CONTAIN TRANSLATIONS POWERED BY GOOGLE. GOOGLE DISCLAIMS ALL WARRANTIES RELATED TO THE TRANSLATIONS, EXPRESS OR IMPLIED, INCLUDING ANY WARRANTIES OF ACCURACY, RELIABILITY, AND ANY IMPLIED WARRANTIES OF MERCHANTABILITY, FITNESS FOR A PARTICULAR PURPOSE AND NONINFRINGEMENT.