

BEAULIEU-SUR-DORDOGNE, Limousin 19120
 6
6 4
4|House
AUD $1,124,919
EUR €699,000
Published on: 22 Mar 2026
Last updated on: 18 Aug 2026

Property ID: 310106593446
Translate to English
BEAULIEU-SUR-DORDOGNE, Nouvelle-Aquitaine 19120
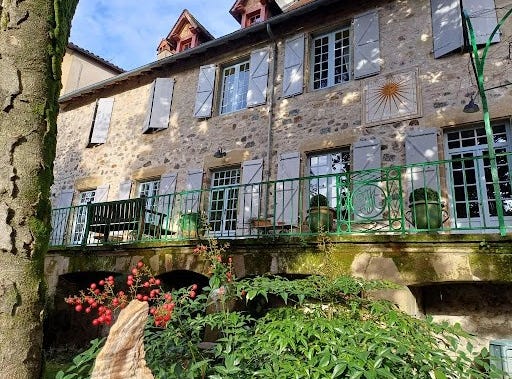
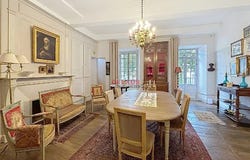
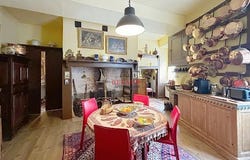
Step into the history of Beaulieu-sur-Dordogne with this 18th-century home built in the heart of the village, featuring its beautiful walled garden. Ideally situated with a fenced and wooded garden of approximately 472 m², this charming stone house was constructed on two large cellars. The majestic interior staircase serves the three floors of the house. The first level is arranged as a comfortable independent apartment consisting of a modern fitted kitchen opening onto a living/dining room, with access to the terrace, a bedroom, a shower room, and toilets. The other rooms have retained their original layout, and the character has been preserved (antique floorboards, high ceilings, fireplaces, etc.) during the major renovation in 2020. In sequence, it opens to: a living room, a dining room, and a pantry with its kitchen. The tower is accessible and can serve as a lookout space, or it can be converted into a small bedroom or sewing workshop, etc. On the first level: five en suite bedrooms, floorboards, fireplaces, large windows, etc. On the third floor: a library, a laundry room, and vast attics. The roof is in excellent condition. An additional non-attached plot of land along the Dordogne river of 1.28 hectares completes the ensemble. This description has been automatically translated from French.
Property Details
Basic Info
Basic Info
Property Type
House
Land Size
13,272.00 m2
Building Size
391.00 m2
Rooms
6 bedroom(s), 4 bathroom(s)
Address
BEAULIEU-SUR-DORDOGNE, Limousin 19120

Contact Agent
Contact Agent
Email enquiry to CELAUR IMMOBILIER Beaulieu
CELAUR IMMOBILIER Beaulieu
What's your enquiry about?
By clicking "Submit", you accept our Privacy Policy and acknowledge that as the agent for this property is located overseas, your information may not be handled in accordance with the privacy laws applicable to this website.
Property ID: 310106593446
Original Property ID: EDENI-115043897* THIS SERVICE MAY CONTAIN TRANSLATIONS POWERED BY GOOGLE. GOOGLE DISCLAIMS ALL WARRANTIES RELATED TO THE TRANSLATIONS, EXPRESS OR IMPLIED, INCLUDING ANY WARRANTIES OF ACCURACY, RELIABILITY, AND ANY IMPLIED WARRANTIES OF MERCHANTABILITY, FITNESS FOR A PARTICULAR PURPOSE AND NONINFRINGEMENT.
Similar Properties
These similar properties are shown based on the property type and distance to this listing.