

Beaucaire, Languedoc-Roussillon 30300
 12
12 1
1|House
AUD $778,992
EUR €480,000
Published on: 08 Jun 2026
Last updated on: 26 Sep 2026
Property ID: 310108602649
Translate to English
Beaucaire, Languedoc-Roussillon 30300
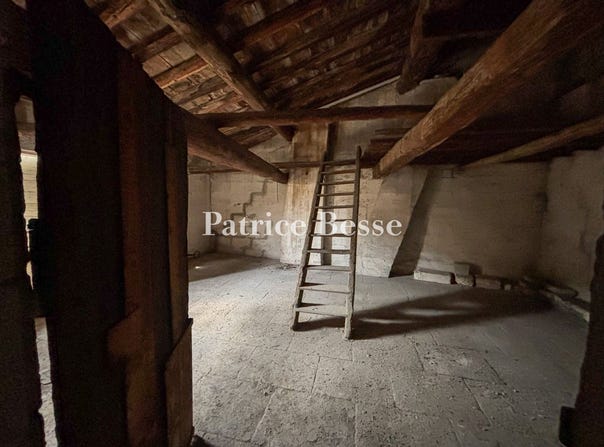
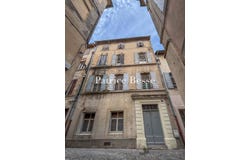
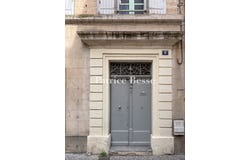
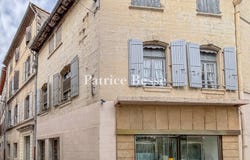
In Occitanie, in the historic centre of Beaucaire, A former tanner's house in need of complete renovation. Unlike many towns in Provence and Languedoc, Beaucaire's historic centre is not organised around an irregular street plan but on axes that intersect at right angles. The proximity of the fairground, established along the Rhône and the setting of the Foire de la Madeleine - which guaranteed the town's prosperity for many centuries - drew trade to streets lined with shops and dwellings alike. It is in one such street in the historic quarter, immediately surrounded by at least four listed monuments, that the former tanner's house stands. Positioned at the junction of three streets facing south, west and east, the building still reads as two distinct parts. The taller of the two rises three levels above ground floor: originally residential, it also housed a hide-drying loft in the upper storey and is recorded in the town's cadastre as dating from 1680. The lower part was added following a later acquisition during the Directoire period. Rising two levels above a ground-floor shop, it retains on its corner façade a 1970s cladding installed to increase its commercial visibility. The gabled roofs, covered in barrel tiles, display the traditional characteristics of Languedoc construction. The façades, built in large regular blocks of dressed stone from the Beaucaire quarries, have retained their original appearance and unify the two parts with relative coherence. Most of the windows date from the 18th century and draw considerable natural light from the opening created by the junction of the three streets. The double-thickness Provençal shutters, studded with turned visible nails and painted grey-blue, reinforce the aesthetic consistency of the façades. Their louvred slats - open here and there onto the adjacent streets - once allowed the comings and goings of customers to be discreetly observed.
Property Details
Basic Info
Outdoor Feature
Basic Info
Property Type
House
Land Size
255.00 m2
Building Size
567.00 m2
Rooms
12 bedroom(s), 1 bathroom(s)
Address
Beaucaire, Languedoc-Roussillon 30300
Contact Agent
Contact Agent
Email enquiry to PB SAS
Patrice Besse
What's your enquiry about?
By clicking "Submit", you accept our Privacy Policy and acknowledge that as the agent for this property is located overseas, your information may not be handled in accordance with the privacy laws applicable to this website.
Property ID: 310108602649
Original Property ID: GRCCI-Asuxr7fdn8rg8iwt* THIS SERVICE MAY CONTAIN TRANSLATIONS POWERED BY GOOGLE. GOOGLE DISCLAIMS ALL WARRANTIES RELATED TO THE TRANSLATIONS, EXPRESS OR IMPLIED, INCLUDING ANY WARRANTIES OF ACCURACY, RELIABILITY, AND ANY IMPLIED WARRANTIES OF MERCHANTABILITY, FITNESS FOR A PARTICULAR PURPOSE AND NONINFRINGEMENT.