

Baudemont, Burgundy 71800
 5
5|House
AUD $510,746
EUR €315,000
Published on: 13 Sep 2026
Last updated on: 15 Sep 2026
Property ID: 310110123936
Translate to English
Baudemont, Burgundy 71800
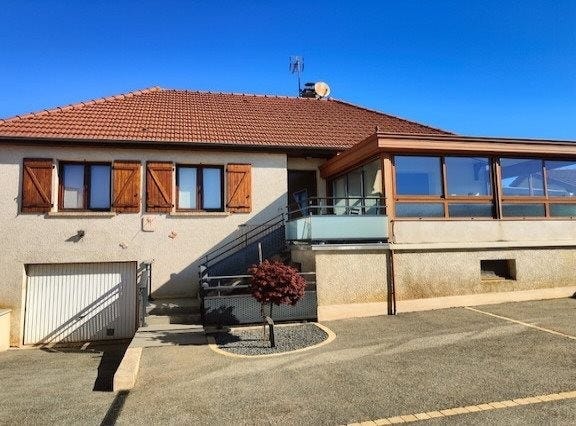
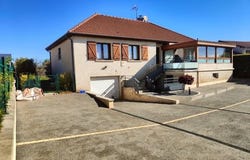
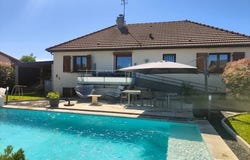
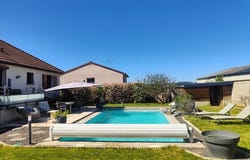
Basement: Garage and workshop area, concrete slab, pantry. Hallway and office space, tiled, 10 m². One bedroom, hardwood floor, 11 m². Master suite, hardwood floor, private bathroom, 16 m², closets. Toilet First floor: Entrance Large living area with lounge, open-plan fitted kitchen, terrace access, veranda, 55 m². 3 bedrooms, hardwood floors, closets, ranging from 10 to 11 m² each. Bathroom (walk-in shower, double sinks) Separate toilet and hand basin. Miscellaneous: double glazing, connected to the main sewer, gas central heating, wood stove with insert, mechanical ventilation (VMC), reversible air conditioning. Automatic gate. Heated pool, 4x8 m, automatic rolling shutter, fountain. Storage under the veranda and shelter on the side of the house. Land: fully enclosed, 771 m².
Property Details
Basic Info
Indoor Feature
Outdoor Feature
Basic Info
Property Type
House
Land Size
771.00 m2
Building Size
150.00 m2
Rooms
5 bedroom(s)
Address
Baudemont, Burgundy 71800
Contact Agent
Laurent Fernandez
Fernandez Immobilier Sarl- FERNANDEZ LAURENT
Get in touch
Contact Agent
Contact Agent
Email enquiry to Fernandez Immobilier Sarl- FERNANDEZ LAURENT
Laurent Fernandez
What's your enquiry about?
By clicking "Submit", you accept our Privacy Policy and acknowledge that as the agent for this property is located overseas, your information may not be handled in accordance with the privacy laws applicable to this website.
Property ID: 310110123936
Original Property ID: GRCCI-A4no1c9ao51zq5c6* THIS SERVICE MAY CONTAIN TRANSLATIONS POWERED BY GOOGLE. GOOGLE DISCLAIMS ALL WARRANTIES RELATED TO THE TRANSLATIONS, EXPRESS OR IMPLIED, INCLUDING ANY WARRANTIES OF ACCURACY, RELIABILITY, AND ANY IMPLIED WARRANTIES OF MERCHANTABILITY, FITNESS FOR A PARTICULAR PURPOSE AND NONINFRINGEMENT.
Similar Properties
These similar properties are shown based on the property type and distance to this listing.
 1
1