

Bassoues, Midi-Pyrénées 32320
 8
8 1
1|House
AUD $403,103
EUR €249,000
Published on: 16 Jul 2026
Last updated on: 29 Sep 2026
Property ID: 310109365018
Translate to English
Bassoues, Midi-Pyrénées 32320
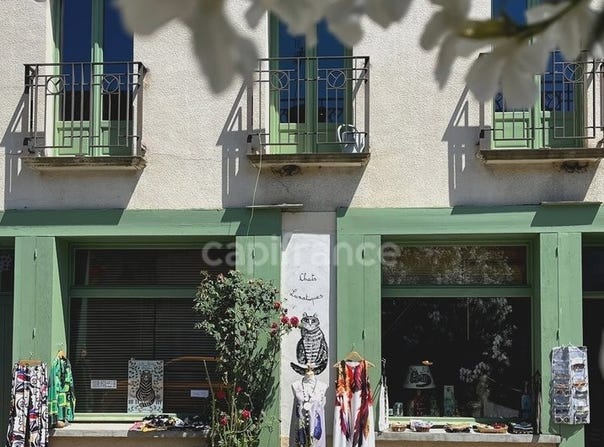
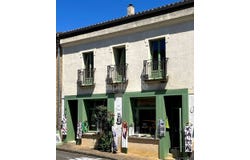
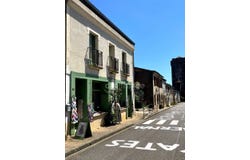
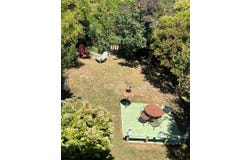
Arriving at Jul' s place, you discover not just a village guesthouse. You enter directly into a world that purrs with charm. A must-visit place bathed in light and vivid, joyful colors, reflecting its owner... a true cabinet of curiosities, populated with fashion items and decor objects more original than the next. The owner, a painter, has fully invested in the ground floor by creating a lovely street-side shop (South West) and private garden-side quarters (North East). Located in one of the Gers' oldest bastides, famous for its medieval, artisanal & convivial atmosphere (and more recently for the Tour de France passage), this house has been tastefully restored, functional and well maintained. With a living area of about 270 m2, it unfolds over two distinct levels, allowing passing tourists, family and friends to stay in privacy and tranquility. First, the ground floor, accessible from the village's main street. It comprises a bright living room (thanks to its wide shopfront windows) open to a kitchen equipped with Whirlpool appliances, an office (converted into a shop) with separate toilets (serving as a dressing room for ladies seeking originality), a bathroom, a master suite with a shower room and dressing, then a bedroom with direct access to a balcony overlooking the enclosed garden of about 200 m2. A service corridor, adjacent to the living room and independent from the first lot, leads to the upper floor where six guest rooms have been created: Garden side: two rooms with private shower rooms (18 and 23 m2), one of which is on the mezzanine Main street side: two adjoining rooms along the long sunlit corridor - with a shared shower room (16 and 20 m2 with mezzanine on the left, then 11 and 16 m2 on the right) If white reigns on all the walls, color dominates in the choice of fabrics, materials and art objects. A decor rich in treasures gathered over the years and across Jul' s life spaces, which has become a venue for artistic encounters of all kinds! Flooring includes tiles and parquet. All joinery is double-glazed wood. On the South West side, the bedrooms even feature very beautiful interior shutters, balconies and high ceilings (between 2.6 m and 3 m). Collective sanitation is up to standards, the roof is in very good condition. A pellet stove (new and installed in 2025) heats the ground floor, while electric radiators serve the upper floor. The attics are partially convertible if needed and the roof is sound. From the communal perimeter path, downstream, you reach a tree-lined landscaped garden and the houses basement, which houses a wood garage (35 m2) and a workshop (25 m2) sharing a common height of 2 m. However, you cannot park your car inside, as there is a step to reach the garden. Whether you have a tourism, liberal professional or family project, this property is in a privileged and well-regarded sector of Gers, 15 minutes from a first cultural triangle: Marciac (Jazz Festival), Mirande (Country Festival), Vic-Fezensac (Tempo Latino Festival)... 30 minutes from Auch, 45 minutes from Tarbes, 1h30 from the ski slopes, 1h45 from Toulouse and the ocean. Restaurants, cafés, tea rooms, shops, potter, post office, grocery, bakery-pastry, gas station, school and non-contracted college also await you! Agency fees are payable by the buyer, amounting to 4.18% including tax of the price excluding agency fees. Risk information for this property is available on the Georisques site: Georisques. Gouv. Fr. Capifrance Real Estate Network - Your commercial agent (Rsac No. 789 144 003 - Auch Registry) Virginie Marie Entrepreneuse Individuelle - Ref.962651
Property Details
Basic Info
Basic Info
Property Type
House
Land Size
331.00 m2
Building Size
270.00 m2
Rooms
8 bedroom(s), 1 bathroom(s)
Address
Bassoues, Midi-Pyrénées 32320
Contact Agent
Contact Agent
Email enquiry to CAPIFRANCE
Virginie Marie
What's your enquiry about?
By clicking "Submit", you accept our Privacy Policy and acknowledge that as the agent for this property is located overseas, your information may not be handled in accordance with the privacy laws applicable to this website.
Property ID: 310109365018
Original Property ID: GRCCI-Axczfdtdxbvxg6m4* THIS SERVICE MAY CONTAIN TRANSLATIONS POWERED BY GOOGLE. GOOGLE DISCLAIMS ALL WARRANTIES RELATED TO THE TRANSLATIONS, EXPRESS OR IMPLIED, INCLUDING ANY WARRANTIES OF ACCURACY, RELIABILITY, AND ANY IMPLIED WARRANTIES OF MERCHANTABILITY, FITNESS FOR A PARTICULAR PURPOSE AND NONINFRINGEMENT.