

Avesnelles, Calais 59440
LATEST
 6
6 1
1|House
AUD $555,032
EUR €342,000
Published on: 29 Sep 2026
Last updated on: 29 Sep 2026
Property ID: 310110358385
Translate to English
Avesnelles, Nord-Pas-de-Calais 59440
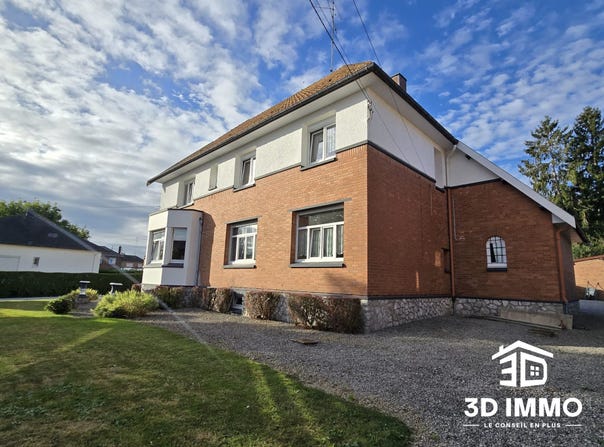
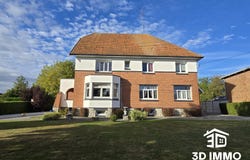
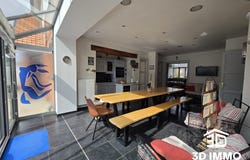
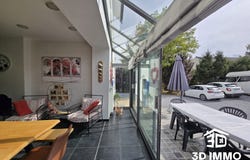
In Avesnelles, between Fourmies and Maubeuge and just steps from shops, schools and a secondary school, this spacious family home of 231 m² was designed to provide space for everyone. Imagine a life where you can do everything on foot with complete autonomythis house can offer you that! It features a grand entrance hall distributing the living areas: open-plan kitchen equipped and connected to a 30 m² dining area with south-west facing terrace access, a very large 45 m² living room, and a 12.5 m² study with an adjacent shower room (convertible without works into a ground-floor bedroom, ideal for a parent or a shared housing project). Upstairs, a large landing serves five spacious bedrooms (around 15 m² on average), a bathroom and a separate WC. The second floor offers a sixth bedroom of 20 m². As for volumes: full basement across the entire footprint, attic and double garage. Comfort ensured with pellet central heating, electric hot water tank and rainwater harvesting tank. Income asset: an independent annex of about 50 m², rented at 465/month to a tenant in place for over twenty years (separate electricity meter, collective heating, private garage, independent access possible), enough to finance part of your acquisition. A rare and versatile house, ideal for a large family. Fees included at 3.64% TTC to be paid by the buyer. Price excluding fees 330,000. Energy class D, Climate class B. Estimated average annual energy expenditure for standard use, based on 2021 energy prices: between 4,720.00 and 6,440.00.
Property Details
Basic Info
Outdoor Feature
Basic Info
Property Type
House
Land Size
2,590.00 m2
Building Size
278.00 m2
Rooms
6 bedroom(s), 1 bathroom(s)
Address
Avesnelles, Calais 59440
Contact Agent
Contact Agent
Email enquiry to 3D IMMO
Madame Darly
What's your enquiry about?
By clicking "Submit", you accept our Privacy Policy and acknowledge that as the agent for this property is located overseas, your information may not be handled in accordance with the privacy laws applicable to this website.
Property ID: 310110358385
Original Property ID: GRCCI-A6qo5ooc9s858yvi* THIS SERVICE MAY CONTAIN TRANSLATIONS POWERED BY GOOGLE. GOOGLE DISCLAIMS ALL WARRANTIES RELATED TO THE TRANSLATIONS, EXPRESS OR IMPLIED, INCLUDING ANY WARRANTIES OF ACCURACY, RELIABILITY, AND ANY IMPLIED WARRANTIES OF MERCHANTABILITY, FITNESS FOR A PARTICULAR PURPOSE AND NONINFRINGEMENT.
Similar Properties
These similar properties are shown based on the property type and distance to this listing.