

Autun, Burgundy 71400
LATEST
 11
11 5
5|House
AUD $760,878
EUR €470,000
Published on: 04 Oct 2026
Last updated on: 04 Oct 2026

Property ID: 310110393874
Translate to English
Autun, Burgundy 71400
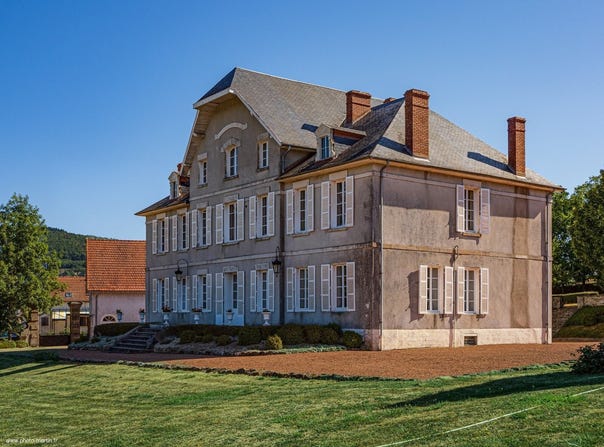
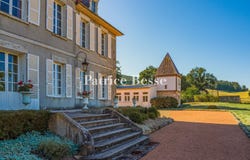
In Morvan, a manor house with outbuildings on 1.3 ha. Access to the property is marked by a wrought iron gate, flanked by two large stone pillars. The manor house, built at the end of the 19th century, occupies the center, surrounded by a gravel courtyard that extends into gardens to the east and west. The area is bounded to the north by farm buildings, to the south by an annex and a dovecote. The place once housed a holiday camp. Elevated on two floors over cellars, the residence has a central block slightly projecting, of three bays, and two wings of two bays. Its main façades, plastered and symmetrical, are emphasized by horizontal bands. On the raised ground floor, French doors and small-paned windows, protected by shutters, align above a basement pierced by light wells. The first floor repeats the same rhythm. On the second floor, the three central bays end in a gable with overhanging eaves, pierced by two windows and a semicircular bay, while the wings receive natural light from jacobin skylights. The slate roof with pitched sides, intersected by the two-slope roof of the central block, bears seven brick chimney bases. To the west, a paved terrace lined with boxwood ends with a stone porch to the east, the porch framed by a wooden railing painted in white. The farm buildings, plastered and covered with modular tiles, run along the street. On the courtyard side, the barn features a curved carriage door with glazed transom, between two arched openings. The annex consists of a tiled-roof building and a low wing with small-paned windows. Adjoined to the dovecote, square in plan, combining a rubble ground floor with dressed stone cornerstones and a lime-washed upper floor, encircled by two brick dentil friezes. A slate roof with a pyramid-shaped cap tops it.
Property Details
Basic Info
Basic Info
Property Type
House
Land Size
13,199.00 m2
Building Size
430.00 m2
Rooms
11 bedroom(s), 5 bathroom(s)
Address
Autun, Burgundy 71400
Contact Agent
Contact Agent
Email enquiry to P.B.
Patrice Besse
What's your enquiry about?
By clicking "Submit", you accept our Privacy Policy and acknowledge that as the agent for this property is located overseas, your information may not be handled in accordance with the privacy laws applicable to this website.
Property ID: 310110393874
Original Property ID: GRCCI-A3mudiyp06k6bgp9* THIS SERVICE MAY CONTAIN TRANSLATIONS POWERED BY GOOGLE. GOOGLE DISCLAIMS ALL WARRANTIES RELATED TO THE TRANSLATIONS, EXPRESS OR IMPLIED, INCLUDING ANY WARRANTIES OF ACCURACY, RELIABILITY, AND ANY IMPLIED WARRANTIES OF MERCHANTABILITY, FITNESS FOR A PARTICULAR PURPOSE AND NONINFRINGEMENT.
Similar Properties
These similar properties are shown based on the property type and distance to this listing.