

Audenge, Aquitaine 33980
 7
7 1
1|House
AUD $1,593,920
EUR €984,000
Published on: 16 Sep 2026
Last updated on: 21 Sep 2026
Property ID: 310119925618
Translate to English
Audenge, Aquitaine 33980
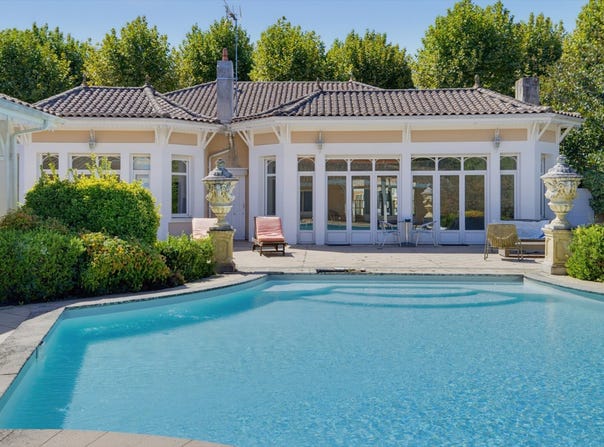
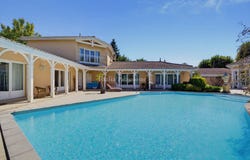
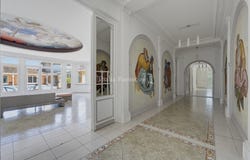
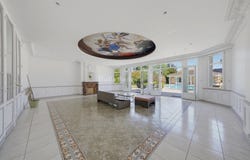
Some properties are difficult to fit into a single category. This one is. Situated in the heart of the town, just a few minutes walk from the port, shops and one of Europes largest swimming basins, this property offers a particularly privileged setting. Here, everything is gathered to fully enjoy the Basin on a daily basis, while benefiting from a surprisingly calm and preserved environment. Close to two UNESCO World Heritage-listed sites, the property unfolds behind its walls and reveals a true green sanctuary of over 2,000 m2, fully enclosed and kept out of sight. A main house with remarkable volumes Single level, the main house instantly conveys a sense of grandeur with a 32 m2 hall. The volumes, high ceilings and wide bay windows provide pervasive light. The 63 m2 living room is the heart of the house. Mouldings, dado rails and a large ceiling fresco give it a distinctive personality, while the openings offer a nice perspective onto the garden, terraces and the pool. The master suite, about 44 m2, also enjoys this exterior view. A large, fitted and equipped kitchen connects to a 34 m2 dining room. Two additional bedrooms and a shared bathroom complete this part of the property. Underfloor heating helps keep walls free and allows full use of the volumes for layout. A second building offers real potential Facing the house, on the other side of the pool, a L-shaped building completes the ensemble. Today it houses three large studios of 34, 34 and 41 m2, each with its own shower room and kitchen, as well as a duplex apartment of about 110 m2. All have independent entrances and large bay windows facing the pool and outdoor spaces. Two garages and a workshop also complete this building. This configuration offers many possibilities: hosting family and friends, creating a seasonal rental activity, income investment or evolving the project according to your needs. Currently operated as tourist rentals during the summer period, the apartments benefit from a loyal clientele respectful of the premises. This activity currently generates significant rental income, the details of which can be provided as part of a file study. Exceptional outdoor space in the city centre This is probably one of the major assets of the property. Over 2,000 m2 of land, fully fenced, with no direct overlooking and almost invisible from the street, a true secret garden in the heart of the town. Olive trees, laurels and various tree species provide shade and freshness during warm days. At the centre of this setting, an enormous 110 m2 pool lies in front of the buildings and is surrounded by about 300 m2 of terraces. Once inside the property, the tranquillity is striking. It is hard to imagine being so close to shops, the port and all amenities. A property with multiple projects Primary residence, holiday home, family estate or investment with rental income: this address can suit different projects. The current layout notably allows completely separating the main house from the second building housing, while preserving the possibility of changing their use. An unusual and confidential property, combining generous volumes, exceptional outdoor space, a central location and already exploited rental potential. A complete dossier and information on rental income available on request. Price: 984,000 HAI Including 3.6% buyers fees, i.e. 950,000 seller net. Energy performance (main house): Conventional consumption: 140 kWh ep/m2.year, Class C; Emissions: 29 kg CO2 eq/m2.year, Class C; Estimated annual energy costs: 2,890 - 3,950 (average energy prices indexed to 20212023). Energy performance (building with apartments): Conventional consumption: 191 kWh ep/m2.year, Class D; Emissions: 12 kg CO2 eq/m2.year, Class C; Estimated annual energy costs: 3,720 - 5,100 (average energy prices indexed to 20212023). To visit and support you in your project, contact Gilles Callen or by email at This listing is provided by BOUMAHDI Nawal - EI - NoRSAC: 851 253 120, registered with the
Property Details
Basic Info
Indoor Feature
Outdoor Feature
Basic Info
Property Type
House
Land Size
2,091.00 m2
Building Size
453.00 m2
Rooms
7 bedroom(s), 1 bathroom(s)
Address
Audenge, Aquitaine 33980
Contact Agent
Contact Agent
Email enquiry to Thalia Patrimoine
Gilles Callen
What's your enquiry about?
By clicking "Submit", you accept our Privacy Policy and acknowledge that as the agent for this property is located overseas, your information may not be handled in accordance with the privacy laws applicable to this website.
Property ID: 310119925618
Original Property ID: GRCCI-Axthmwugllthadw4* THIS SERVICE MAY CONTAIN TRANSLATIONS POWERED BY GOOGLE. GOOGLE DISCLAIMS ALL WARRANTIES RELATED TO THE TRANSLATIONS, EXPRESS OR IMPLIED, INCLUDING ANY WARRANTIES OF ACCURACY, RELIABILITY, AND ANY IMPLIED WARRANTIES OF MERCHANTABILITY, FITNESS FOR A PARTICULAR PURPOSE AND NONINFRINGEMENT.