

Aubepierre-sur-Aube, Ardennes 52210
 3
3|House
AUD $226,031
EUR €140,500
Published on: 08 Jun 2026
Last updated on: 18 Aug 2026
Property ID: 310108619561
Translate to English
Aubepierre-sur-Aube, Grand Est 52210
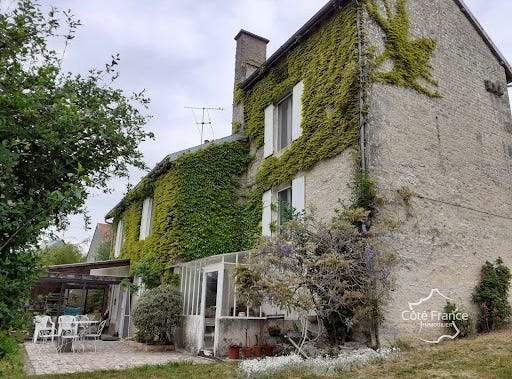
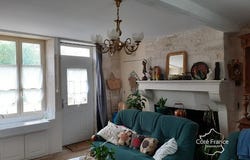
Forest National Park, 5-room house 126 m2, 3 bedrooms, 2 verandas, outbuildings, double garage, on a beautiful wooded plot of 1598 m2. The house is located in a beautiful village in the Aube valley, in the heart of the Forest National Park, offering hilly landscapes made up of forests and pastures where the Aube river meanders. A multi-service bar is present in the village, Arc en Barrois and Chateauvillain are 10 and 17 minutes away, there are all the necessary shops. The cities of Chaumont and Langres are accessible in 30 minutes and 35 minutes, the A5 motorway exit is 20 minutes away, it allows you to reach Paris in a little less than 3 hours. The house is located in a quiet street in the village, well established on its wooded land and not overlooked with a courtyard in front, a garden with fruit trees to the rear and to the side. The house consists of: Ground floor: entrance through a living room of 23.50 m2 bright and full of charm with its stone fireplace, the flagstones on the floor, the stone sink, typical of the houses of Burgundy, neighboring region. From this living room there is access to a bedroom of the same surface area equipped with its shower room/WC. This part of the house could function independently, to make it a gîte or a bed and breakfast. Garden level: by a few steps from the living room on the ground floor or from the back of the house, there is access to a living/dining room of 20 m2, extended by the kitchen and by 2 verandas, one old, the other more recent and generous, allowing use as a dining room or living room, with a beautiful south-west exposure. Upstairs: from the living room, there is access to a small hallway which leads to 2 beautiful bedrooms of more than 18 m2 each, and a shower room/WC. An attic above the first part could be converted, a staircase provides access. Outbuildings: boiler room/laundry room, small workshop, large storage room, large garage to park 2 cars, attic on top, beautiful vaulted cellar. Depending on the use that one wishes to make of this house, as a second home, it will be able with a few small refreshments, to offer a charming setting for its guests. As a main residence or with a tourist accommodation project, slightly more extensive improvement work will be required. Price: 140500 euros, agency fees to be paid by the seller. ENERGY EFFICIENCY: f, 400 kWh/m2/year. CLIMATE CLASS: F, 82 kgCO2/m2/year Energy performance diagnosis carried out on20/02/2026 Housing with excessive energy consumption: class F Estimated amount of annual energy expenditure for standard use: between 4790 euros and 4530 euros / year. Reference date of the energy prices used to establish this estimate: 2021/2022/2023 On the French side Franco-Belgian-International network of agencies and sales agents. Information on the risks to which this property is exposed is available on the Géorisques website: This real estate advertisement has been written under the editorial responsibility of. EI Raphaël STERCK, Independent commercial real estate agent of SARL Côté France (without holding funds), the commercial agent registered with the RSAC of Chaumont under number 941 436 271, holder of the real estate canvassing card on behalf of the company SARL Côté France. Buying, selling, renting, selling, investing, renting, buying cotefranceimmo.fr This ad is offered to you by STERCK Raphael - EI - NoRSAC: 941436271, Registered at the Registry of the Commercial Court of Chaumont Côté France Immobilier - Réseau Immobilier Franco Belge international - Advisors from the North to the South of France and 4 agencies at your service. This real estate advertisement has been written under the editorial responsibility of the independent real estate sales agent of SARL Côté France (without holding funds), the commercial agent is the holder of the real estate canvassing card on behalf of the company SARL Côté France - Ad written and published by an Agent -
Property Details
Basic Info
Basic Info
Property Type
House
Land Size
1,598.00 m2
Building Size
127.00 m2
Rooms
3 bedroom(s)
Address
Aubepierre-sur-Aube, Ardennes 52210

Contact Agent
Contact Agent
Email enquiry to COTE FRANCE
COTE FRANCE
What's your enquiry about?
By clicking "Submit", you accept our Privacy Policy and acknowledge that as the agent for this property is located overseas, your information may not be handled in accordance with the privacy laws applicable to this website.
Property ID: 310108619561
Original Property ID: EDENI-117390131* THIS SERVICE MAY CONTAIN TRANSLATIONS POWERED BY GOOGLE. GOOGLE DISCLAIMS ALL WARRANTIES RELATED TO THE TRANSLATIONS, EXPRESS OR IMPLIED, INCLUDING ANY WARRANTIES OF ACCURACY, RELIABILITY, AND ANY IMPLIED WARRANTIES OF MERCHANTABILITY, FITNESS FOR A PARTICULAR PURPOSE AND NONINFRINGEMENT.
Similar Properties
These similar properties are shown based on the property type and distance to this listing.