

Aubenas, Rhône 07200
 3
3 1
1|House
AUD $528,370
EUR €325,000
Published on: 09 Sep 2026
Last updated on: 17 Sep 2026

Property ID: 310110054078
Translate to English
Aubenas, Rhône-Alpes 07200
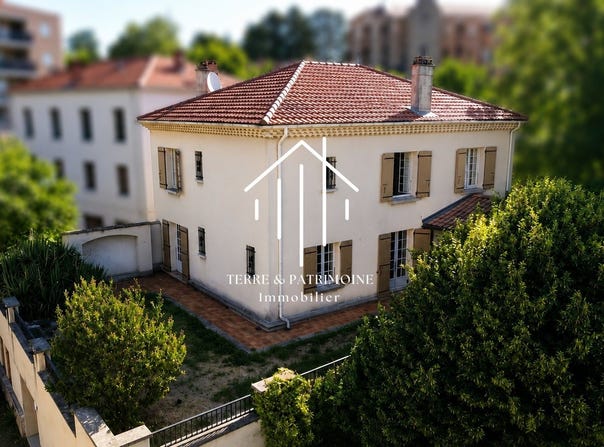
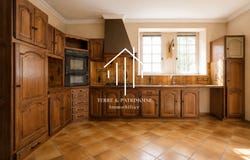
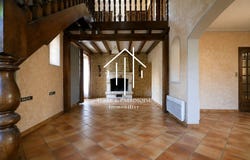
This town house of approximately 153 m² of living space captivates with the quality of its construction, its generous volumes and the charm of yesteryear that only awaits to be revealed. The heart of the house revolves around a superb living area of about 63.53 m², bringing together an open-plan kitchen, dining room and living room. The latter impresses with its 5.70 m ceiling height and its authentic French ceiling. A majestic wooden staircase leads to a wonderful mezzanine overlooking the living room, which then serves the sleeping area comprised of three bedrooms and a bathroom. The living spaces open onto a pleasant terrace with a pizza oven, while a fully enclosed garden completes the outdoor space. Formerly premises of a well-known company in the basin, the more than 220 m² located in the basement still bear witness to the professional vocation of the site. Workshop, storage, artisanal or commercial activity, mixed-use residential/commercial project the range of possibilities is particularly wide and leaves room for many projects. Renovation work will reveal all the potential of this building with quality construction, pronounced character, and volumes truly outsized.
Property Details
Basic Info
Outdoor Feature
Basic Info
Property Type
House
Land Size
589.00 m2
Building Size
153.00 m2
Rooms
3 bedroom(s), 1 bathroom(s)
Address
Aubenas, Rhône 07200
Contact Agent
Contact Agent
Email enquiry to TERRE ET PATRIMOINE IMMOBILIER
What's your enquiry about?
By clicking "Submit", you accept our Privacy Policy and acknowledge that as the agent for this property is located overseas, your information may not be handled in accordance with the privacy laws applicable to this website.
Property ID: 310110054078
Original Property ID: GRCCI-Aopgsdf0nda5uqjv* THIS SERVICE MAY CONTAIN TRANSLATIONS POWERED BY GOOGLE. GOOGLE DISCLAIMS ALL WARRANTIES RELATED TO THE TRANSLATIONS, EXPRESS OR IMPLIED, INCLUDING ANY WARRANTIES OF ACCURACY, RELIABILITY, AND ANY IMPLIED WARRANTIES OF MERCHANTABILITY, FITNESS FOR A PARTICULAR PURPOSE AND NONINFRINGEMENT.
Similar Properties
These similar properties are shown based on the property type and distance to this listing.