

Arudy, Aquitaine 64260
 4
4|House
AUD $373,257
EUR €230,000
Published on: 16 Sep 2026
Last updated on: 26 Sep 2026
Property ID: 310110164079
Translate to English
Arudy, Aquitaine 64260
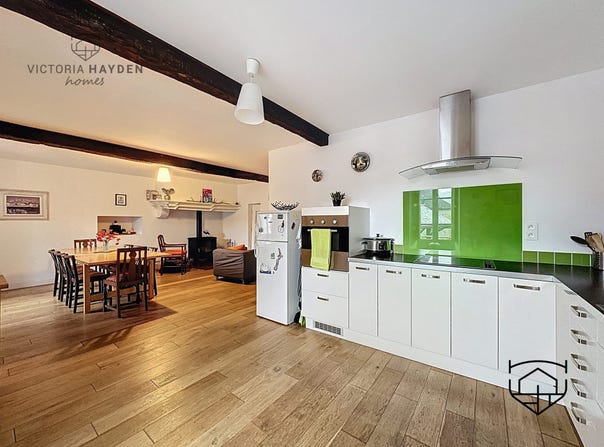
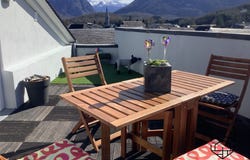
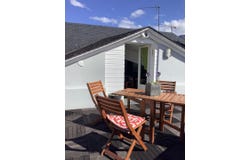
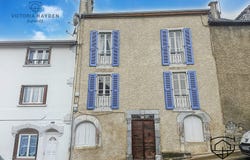
In the heart of Arudy, a charming village in the Ossau valley with all amenities, this carefully restored town house offers an authentic and characterful living environment. With a total surface area of 197 m², it is spread over several levels. The ground floor comprises an entrance hall, a laundry room, a shower room, and a workshop with storage. This space could also be suitable for a professional practice. On the first floor, the living area is charming, featuring a lounge with a fireplace (wood-burning stove), a dining room, and an open-plan kitchen. A bedroom/office opens onto a secondary terrace, and a WC completes this level. On the second floor, three bedrooms and a bathroom with WC make up the sleeping area. Finally, on the top floor, a large living room or a bedroom depending on your needs gives access to a magnificent sunny roof terrace, offering breathtaking views of the village and the mountains. A unique, atypical and charming property, to be discovered exclusively. Fees payable by the seller. Risk assessment available. Estimated energy consumption between 3200 and 4370/year (2023). Fees to be paid by the seller. Energy class E, Climate class B Estimated amount of annual energy expenditure for standard use: between 3200.00 and 4370.00 for the years 2021, 2022, and 2023 (including subscriptions). Information on the risks to which this property is exposed is available on the Geohazards website: .
Property Details
Basic Info
Outdoor Feature
Basic Info
Property Type
House
Building Size
175.00 m2
Rooms
4 bedroom(s)
Address
Arudy, Aquitaine 64260
Contact Agent
Contact Agent
Email enquiry to VICTORIA HAYDEN HOMES
VICTORIA HAYDEN
What's your enquiry about?
By clicking "Submit", you accept our Privacy Policy and acknowledge that as the agent for this property is located overseas, your information may not be handled in accordance with the privacy laws applicable to this website.
Property ID: 310110164079
Original Property ID: GRCCI-Anoq3heffv362qaz* THIS SERVICE MAY CONTAIN TRANSLATIONS POWERED BY GOOGLE. GOOGLE DISCLAIMS ALL WARRANTIES RELATED TO THE TRANSLATIONS, EXPRESS OR IMPLIED, INCLUDING ANY WARRANTIES OF ACCURACY, RELIABILITY, AND ANY IMPLIED WARRANTIES OF MERCHANTABILITY, FITNESS FOR A PARTICULAR PURPOSE AND NONINFRINGEMENT.
Similar Properties
These similar properties are shown based on the property type and distance to this listing.
 2
2