

Arras, Calais 62000
 5
5 1
1|House
AUD $721,021
EUR €443,500
Published on: 28 Jul 2026
Last updated on: 29 Sep 2026
Property ID: 310109559003
Translate to English
Arras, Nord-Pas-de-Calais 62000
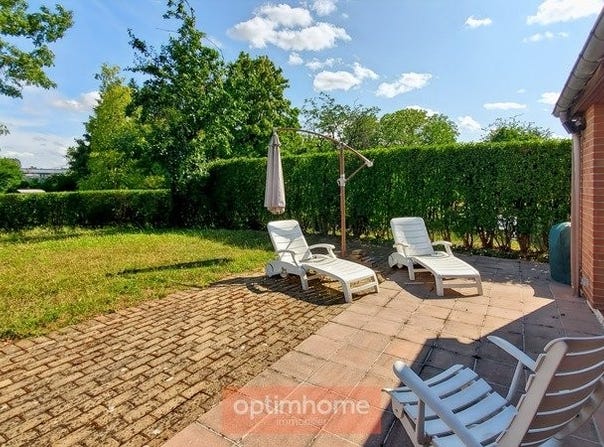
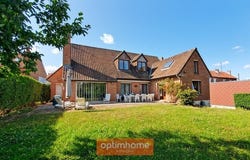
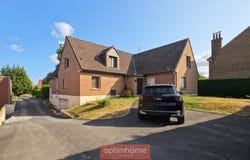
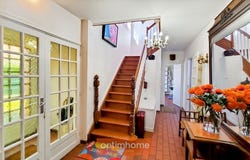
FOR SALE - Arras CHR / Citadelle Semi-bungalow 219 m² house on a 1,000 m² plot Aline Loock, real estate, is pleased to take you to Arras, in the highly sought-after CHR / Citadelle area, to present exclusively this brick individual pavilion, built in 1975, offering 219 m² of living space on a 1,008 m² plot facing south. This family home captivates with its generous volumes, semi-bungalow layout and residential surroundings, in close proximity to the hospital center, the Citadel, the city center, shops, schools, a train station and main thoroughfares. A bus stop is situated right in front of the property. From the entrance, a large hall leads to a cathedral-style living room of over 43 m², bathed in light thanks to its wide openings onto the terrace and garden. Its fireplace equipped with a log lift adds a warm atmosphere to this living space. The independent kitchen, to be fitted, also has direct access to the outside. The ground floor offers genuine living comfort with two bedrooms, including a master suite with a dressing room and a private shower room, a separate bathroom, a laundry room and a separate toilet. Thanks to its second independent entrance, this house is also suitable for running a liberal or independent activity, with the possibility of arranging a professional space on the ground floor while preserving the privacy of the living area. Upstairs, a mezzanine open to the living room, a study and three additional bedrooms allow accommodation for a large family, a telework space or leisure rooms. A second toilet completes this level. The full basement of about 173 m² is a real asset. It includes a 65 m² garage with motorized door, a wine cellar and several storage or workshop rooms offering many possibilities for layout. Outside, the south-facing terrace and garden invite you to enjoy sunny days. The land is poolable and benefits from a pleasant environment. The joinery is wooden double-glazed with electric roller shutters. Heating is provided by ceiling radiant panels in the living room and kitchen, supplemented by electric convectors in other rooms. The house is equipped with a rainwater harvesting tank feeding the toilets. Fibre optic. Intercom. Sewerage connected to the main sewer and compliant. Property tax 2,381 . DPE class D GHG class B. Refreshment works will allow modernizing this house according to your wishes. Note: a house is currently under construction at the rear of the property. An easement will be created for the benefit of this new dwelling. A study has, however, been conducted showing that a layout will make the house completely independent, subject to the execution of the corresponding works. This property will be perfect for a family seeking generous volumes, a large garden, and a sought-after address in Arras, while having the possibility to customize the place to suit their needs. Visits by appointment only. To view all photos of the property, please visit the site. Fees are borne by the seller. Risk information for this property is available on the Georisques site: georisques.gouv.fr. Contact Aline LOOCK, Sole Proprietor, Real estate agent (RSAC No. 880 318 407, Arras registry) (ref. 612644)
Property Details
Basic Info
Outdoor Feature
Basic Info
Property Type
House
Land Size
1,008.00 m2
Building Size
219.00 m2
Rooms
5 bedroom(s), 1 bathroom(s)
Address
Arras, Calais 62000
Contact Agent
Contact Agent
Email enquiry to DIGITRE GROUP - Optimhome
Aline Loock
What's your enquiry about?
By clicking "Submit", you accept our Privacy Policy and acknowledge that as the agent for this property is located overseas, your information may not be handled in accordance with the privacy laws applicable to this website.
Property ID: 310109559003
Original Property ID: GRCCI-Af55psicjfkyyefa* THIS SERVICE MAY CONTAIN TRANSLATIONS POWERED BY GOOGLE. GOOGLE DISCLAIMS ALL WARRANTIES RELATED TO THE TRANSLATIONS, EXPRESS OR IMPLIED, INCLUDING ANY WARRANTIES OF ACCURACY, RELIABILITY, AND ANY IMPLIED WARRANTIES OF MERCHANTABILITY, FITNESS FOR A PARTICULAR PURPOSE AND NONINFRINGEMENT.
Similar Properties
These similar properties are shown based on the property type and distance to this listing.