

Arrans, Burgundy 21500
 5
5 1
1|House
AUD $306,149
EUR €189,000
Published on: 28 Aug 2026
Last updated on: 29 Sep 2026
Property ID: 310109936265
Translate to English
Arrans, Bourgogne-Franche-Comté 21500
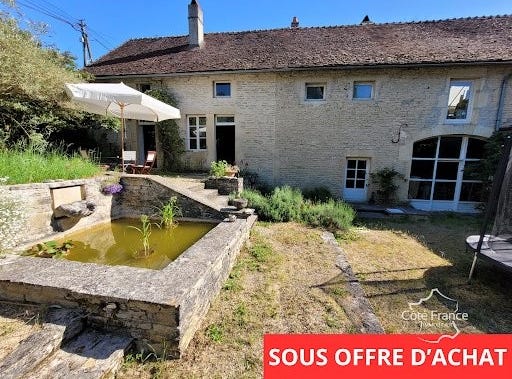
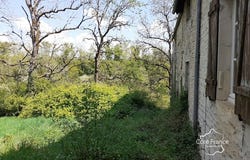
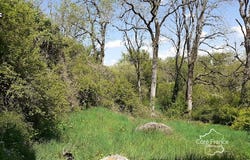
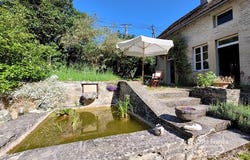
Between Chatillonnais and Auxois, a Burgundian property of character of old farmhouse type, with an artist's studio, of 8 main rooms spread over 304 m2 of living space, including living room, living room, library, 5 bedrooms, outbuildings, on a beautiful wooded plot of 4160 m2, awning to shelter 3 cars on a plot facing the property. The house is located at the end of a quiet village, with no immediate neighbors. Ravières, a village with shops and TER station is 10 minutes away, Montbard, a town with TGV station and all services is 15 minutes away. Many tourist sites or towns are nearby: Château d'Ancy le Franc, Forges de Buffon, Fontenay Abbey about 20 minutes away, Château de Tanlay and Maulnes, Chatillon sur Seine, Semur en Auxois, Tonnerre about 30 minutes away. The house is located at the end of the village, well isolated from the quiet street by a country hedge. It is accessed by a few steps crossing the garden and joining the south-facing terrace in front of the house, with a charming stone pond. The building is L-shaped, with beautiful exposed stone facades, a flat tiled roof over the house. The garden offers several parts, planted with trees and not overlooked with the terrace/garden in front, a garden with beautiful trees at the back, on the side, after a magnificent rounded pool, a wooded valley in which a bucolic path winds. This garden needs to be reconquered to give it back all its charm. The house, an old farm, is composed of 2 parts currently communicating, historically a dwelling with its adjoining barn, which could very easily be divided vertically to form 2 independent dwellings or create a gîte. It consists of: Ground floor: large entrance with Burgundy slab floor. Majestic living room of 62 m2, in triple exposure including its south-facing bay window, with a fireplace equipped with its wood stove, beautiful solid parquet floor and French ceiling offering a good height. Library, 1st toilet with washbasin. Living/dining room with semi-open kitchen of 40 m2, stone floor, French ceiling, Burgundian stone fireplace with a wooden stove, stone sink, double exposure room with direct access to the south terrace or the rear garden. In continuity, a hallway leads to a bedroom, 2nd toilet with washbasin, a bathroom. Upstairs: 2 accesses are possible. From the living room, the original staircase leads to a landing/TV lounge distributing 2 bedrooms of 13.50 m2 each, one with fireplace and cupboards, a shower room with WC, a third large bedroom of 30 m2 with a mezzanine of 15 m2. From the library, a staircase leads to the artist's studio, a magnificent cathedral volume of 64 m2, illuminated by a glass roof, solid parquet flooring, wood stove. The studio communicates with the mezzanine bedroom. An attic above the first part. Outbuildings: beautiful vaulted cellar, courtyard used as a covered terrace adjoining the living room, a workshop and a storage room in a row, and just opposite on the other side of the street, large lean-to to park 3 cars. A property full of charm and typical of the region, in a peaceful environment without direct neighbours without being isolated, ideal as a second home with easy road or rail access from Paris or Lyon. With a few refreshments it is habitable as is. For a project of main residence or the creation of tourist accommodation, slightly more important improvement work will be to be considered. Price: 189000 euros, 5 % agency fees to be paid by the buyer, i.e. a price excluding fees of 180000 euros. ENERGY EFFICIENCY: f, 356 kWh/m2/year. CLIMATE CLASS: F, 79 kgCO2/m2/year Energy performance diagnosis carried out on 16/07/2025 Housing with excessive energy consumption: class F Estimated amount of annual energy expenditure for standard use: Côté France Immobilier - Franco Belge international real estate network - Advisors from the North to the South of France and 4 agencies at your service. This real estate advertisement has been written under the editorial responsibility of the independ
Property Details
Basic Info
Basic Info
Property Type
House
Land Size
4,295.00 m2
Building Size
304.00 m2
Rooms
5 bedroom(s), 1 bathroom(s)
Address
Arrans, Burgundy 21500

Contact Agent
Contact Agent
Email enquiry to COTE FRANCE
COTE FRANCE
What's your enquiry about?
By clicking "Submit", you accept our Privacy Policy and acknowledge that as the agent for this property is located overseas, your information may not be handled in accordance with the privacy laws applicable to this website.
Property ID: 310109936265
Original Property ID: EDENI-119865155* THIS SERVICE MAY CONTAIN TRANSLATIONS POWERED BY GOOGLE. GOOGLE DISCLAIMS ALL WARRANTIES RELATED TO THE TRANSLATIONS, EXPRESS OR IMPLIED, INCLUDING ANY WARRANTIES OF ACCURACY, RELIABILITY, AND ANY IMPLIED WARRANTIES OF MERCHANTABILITY, FITNESS FOR A PARTICULAR PURPOSE AND NONINFRINGEMENT.
Similar Properties
These similar properties are shown based on the property type and distance to this listing.