

ARPENANS, Franche-Comté 70200
 7
7 2
2|House
AUD $390,181
EUR €240,000
Published on: 04 Aug 2026
Last updated on: 29 Sep 2026
Property ID: 310109664311
Translate to English
ARPENANS, Bourgogne-Franche-Comté 70200
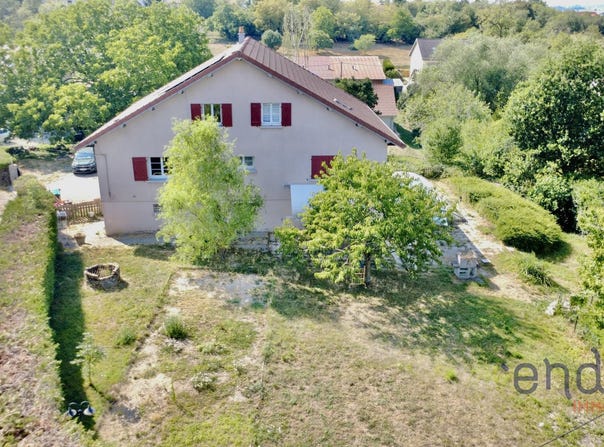
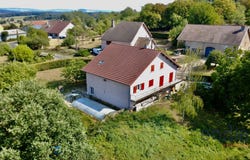
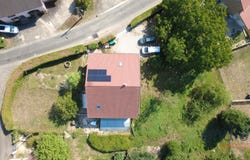
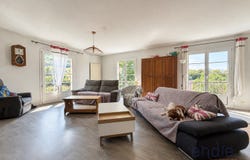
Spacious family home of 226 m² with seven bedrooms and swimming pool In Arpenans, between Lure and Villersexel, Endie Immobilier presents this large family house of 226 m², located on an enclosed plot of 2,281 m². With its eleven rooms spread over three levels, its seven bedrooms, its office and its numerous annexes, this property offers a particularly interesting capacity. It will suit a large family as well as buyers wishing to have additional space to receive, telework or develop a personal project. A functional organization on three levels The ground floor mainly includes the practical areas of the house. It includes a large entrance hall, a laundry room, a boiler room, a cellar and a double garage. An additional room of about 40m², open to the garden and the swimming pool, offers great development potential. It can be transformed into a summer kitchen, games room, wellness area, gym or reception room. The first floor houses the main living rooms. You will find a fitted kitchen and a living room of 37 m² equipped with a wood stove. This level also has three bedrooms and a bathroom with a shower and a bathtub. The top floor completes the sleeping area with four additional bedrooms, an office and a second shower room. This distribution allows each member of the family to enjoy their own space, while maintaining beautiful common rooms. Exteriors to be refurbished according to your desires The enclosed land offers a pleasant setting and many possibilities of development. The property has an in-ground and heated swimming pool, protected by a dome. However, repair and maintenance costs are to be expected in order to be able to take full advantage of this equipment. The garden will also require a general upgrade including mowing, pruning and maintenance of the various outdoor spaces. This work will allow future owners to completely rethink the exteriors and to arrange them according to their tastes. A renovated house to be finalised The house has benefited from several major renovations and improvements, particularly in terms of energy: recent and insulated roof, wall insulation, PVC windows with double glazing, installation of photovoltaic panels, air-to-water heat pump, oil boiler, wood stove. Despite this work already carried out, several finishes remain to be expected throughout the house. In particular, the main corridor will have to be repainted, and various finishing and embellishment works will be necessary to obtain a fully completed interior. The property is therefore habitable, but it is preferably aimed at buyers willing to devote time and an additional budget to its completion, the maintenance of the swimming pool and the restoration of the garden. These interventions will offer the opportunity to personalize the premises and to bring this house to the taste of its new owners. The main assets 226 m² of living space Seven bedrooms and an office Eleven rooms Enclosed land of 2,281 m² Inground and heated swimming pool Double garage Additional room of 30 m² to be fitted out Recent and insulated roof Photovoltaic panels Air/water heat pump Quiet area High potential for customization Technical information Location: Arpenans, between Lure and Villersexel Living area: 226 m² Floor area: 240 m² Plot of land: 2 281 m² Number of rooms: 11 Bedrooms: 7 Office: 1 Living room: 37 m² Shower rooms: 2 WC: 2 Terrace: approx. 30 m² Year of construction: 1976 Number of levels: 3 Kitchen: fitted Interior condition: partially renovated, finishes and refreshments to be provided Heating: air/water heat pump, oil boiler and wood stove Joinery: PVC double glazing Swimming pool: inground, heated and equipped with a dome, work and maintenance to be planned Parking: double garage Cellar: yes Sanitation: mains drainage Property tax: 1,400 per year A house with rare volumes, offering many possibilities, ideal for buyers wishing to finalize a project in their image. Contact your Endie Immobilier advisor: Guillaume BARD - EI - 06 03 81 8
Property Details
Basic Info
Indoor Feature
Outdoor Feature
Basic Info
Property Type
House
Land Size
2,281.00 m2
Building Size
226.00 m2
Rooms
7 bedroom(s), 2 bathroom(s)
Address
ARPENANS, Franche-Comté 70200
Contact Agent

Guillaume BARD
CONNECT CENTER HAUTE SAONE - ENDIE IMMOBILIER
Get in touch
Contact Agent
Contact Agent
Email enquiry to CONNECT CENTER HAUTE SAONE - ENDIE IMMOBILIER
Guillaume BARD
What's your enquiry about?
By clicking "Submit", you accept our Privacy Policy and acknowledge that as the agent for this property is located overseas, your information may not be handled in accordance with the privacy laws applicable to this website.
Property ID: 310109664311
Original Property ID: EDENI-119301301* THIS SERVICE MAY CONTAIN TRANSLATIONS POWERED BY GOOGLE. GOOGLE DISCLAIMS ALL WARRANTIES RELATED TO THE TRANSLATIONS, EXPRESS OR IMPLIED, INCLUDING ANY WARRANTIES OF ACCURACY, RELIABILITY, AND ANY IMPLIED WARRANTIES OF MERCHANTABILITY, FITNESS FOR A PARTICULAR PURPOSE AND NONINFRINGEMENT.
Similar Properties
These similar properties are shown based on the property type and distance to this listing.