

ARNAC-LA-POSTE, Limousin 87160
LATEST
 4
4 2
2|House
AUD $241,356
EUR €149,000
Published on: 02 Oct 2026
Last updated on: 02 Oct 2026

Property ID: 310120072437
Translate to English
ARNAC-LA-POSTE, Nouvelle-Aquitaine 87160
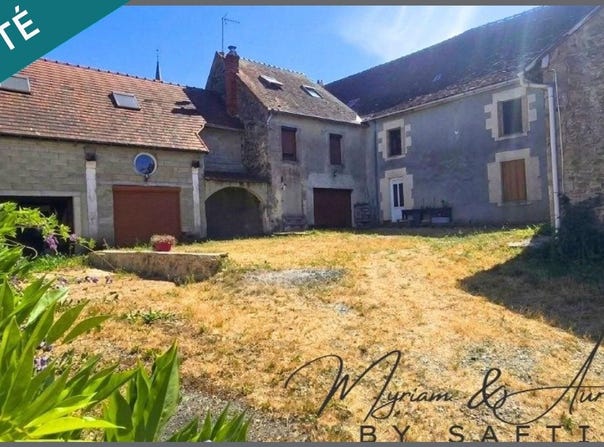
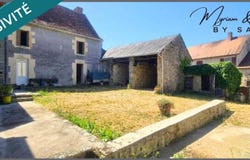
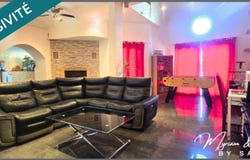
Very nice opportunity located in the heart of the town of Arnac-la-Poste. Come and discover this real estate complex with multiple possibilities, connected to the mains drainage. It consists of a beautiful main house of 193 m² of living space, as well as a second building of more than 220 m² to renovate. It includes a former commercial premises and a large apartment. From the entrance, the property surprises with the size of its annexed volumes. A building to renovate of more than 220 m², which once housed a craft and commercial activity, now offers impressive potential for storage, workshops or tailor-made fittings (former shop spaces, laboratory, scullery, oven room and garage). This building also houses an independent apartment with authentic charm, composed on the ground floor (with parquet flooring) of an entrance, a shower room and 3 multipurpose rooms, while the first floor reveals three large bedrooms highlighted by period terracotta tiles. The main house, develops 193 m² of living space and is the real warm heart of the property. The ground floor opens onto a fitted kitchen and its dining area of more than 35 m², bathed in light thanks to large double-glazed bay windows. In continuity, a large living room of 43 m² equipped with a traditional wood insert, offers an idyllic relaxing setting. This level also includes a separate toilet with earthenware as well as direct access to a large adjoining garage of 24 m² on concrete slab. The main staircase leads to the 1st floor, it hosts 4 bright bedrooms (2 of which benefit from electric Velux windows with shutters), an office space ideal for teleworking, a large fully tiled mixed bathroom (equipped with a bath and shower), a functional laundry room and a second separate toilet. To complete this house, the last level has a surprise in store: a beautiful master suite under the framework of about 23 m² on the ground. Illuminated by two large Velux windows, this real cocoon integrates a private wellness area with Jacuzzi and a bathroom with WC. Equipment: Double glazing, bay windows, thermodynamic tank, wood insert, electric skylights. Heating: Mixed Wood & Electric The domestic hot water is produced by a recent thermodynamic tank. Sanitation: Sewer (TAE) A rare and complete property, ideal for a large family or a life project in the heart of the Haute-Vienne. Do not hesitate to contact us: Myriam & Aurélien 06 33 39 66 45 - 06 26 92 30 83 Your Project is Ours! Information on the risks to which this property is exposed is available on the Géorisques website: Sale price: 149 000 Agency fees paid by seller Contact your SAFTI advisor: Myriam ARNAULT, Tel.: 06 33 39 66 45, E-mail: - EI - Commercial agent registered with the RSAC of GUERET under the number 890349558
Property Details
Basic Info
Basic Info
Property Type
House
Land Size
598.00 m2
Building Size
193.00 m2
Rooms
4 bedroom(s), 2 bathroom(s)
Address
ARNAC-LA-POSTE, Limousin 87160

Contact Agent
Contact Agent
Email enquiry to SAFTI
myriam arnault
What's your enquiry about?
By clicking "Submit", you accept our Privacy Policy and acknowledge that as the agent for this property is located overseas, your information may not be handled in accordance with the privacy laws applicable to this website.
Property ID: 310120072437
Original Property ID: EDENI-120874124* THIS SERVICE MAY CONTAIN TRANSLATIONS POWERED BY GOOGLE. GOOGLE DISCLAIMS ALL WARRANTIES RELATED TO THE TRANSLATIONS, EXPRESS OR IMPLIED, INCLUDING ANY WARRANTIES OF ACCURACY, RELIABILITY, AND ANY IMPLIED WARRANTIES OF MERCHANTABILITY, FITNESS FOR A PARTICULAR PURPOSE AND NONINFRINGEMENT.
Similar Properties
These similar properties are shown based on the property type and distance to this listing.