

Argent-sur-Sauldre, Centre-Val de Loire 18410
LATEST
 3
3 1
1|House
AUD $273,631
EUR €169,600
Published on: 05 Oct 2026
Last updated on: 06 Oct 2026

Property ID: 310120116090
Translate to English
Argent-sur-Sauldre, Centre-Val de Loire 18410
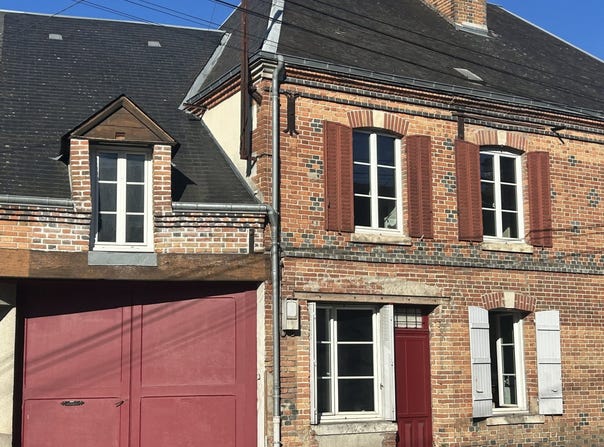
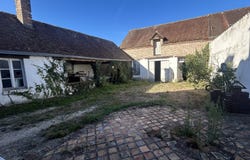
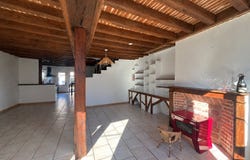
2 hours from Paris south, in the Sologne of Loiret, in a village with shops, renovated old house of about 185 m2 of living space, semi-detached, with outbuildings including garage, on a courtyard and small garden. Total land area 442 m2. 1 - The house comprises: Ground floor: Entrance door located on the gable of the house, sheltered by the porch Entrance to living area: living room/lounge (about 43.20 m2) with wood stove, integrated cupboards and bookcase Central staircase In continuation: fitted kitchen (about 14 m2) with door opening onto terrace and courtyard/small garden Shower room (about 8.90 m2) with WC First floor: Landing distributing: Bedroom 1 (about 16.75 m2) Bathroom (about 5.50 m2) with bath, shower, WC Office/through room (about 17.30 m2), tomettes on the floor Bedroom 2 (about 13 m2), parquet Landing distributing: Bedroom 3 (about 10.80 m2), exposed stone walls Room located above the porch (about 11.25 m2) with staircase leading to the second floor Second floor (slab redone): Large playroom / games room (about 39.30 m2) Miscellaneous: Double-glazed frames Heating: wood + electric (recent convectors) Renovation work completed 5 years ago Central courtyard Rear courtyard of the outbuilding with well The information on natural risk exposure for this property is available on the Géorisques site: 2 Outbuildings: Building comprising: cellar (about 11.60 m2), storeroom (about 14 m2) and covered area with barbecue (about 22 m2) Building with garage (about 39.40 m2) and workshop (about 18.80 m2) Electricity + water Village house, ready to live in, benefiting from an inner courtyard, a small garden and various outbuildings.
Property Details
Basic Info
Outdoor Feature
Basic Info
Property Type
House
Land Size
442.00 m2
Building Size
185.00 m2
Rooms
3 bedroom(s), 1 bathroom(s)
Address
Argent-sur-Sauldre, Centre-Val de Loire 18410
Contact Agent
Contact Agent
Email enquiry to INVESTISSEMENT IMMOBILIER INTERNATIONAL
Diane POLLET
What's your enquiry about?
By clicking "Submit", you accept our Privacy Policy and acknowledge that as the agent for this property is located overseas, your information may not be handled in accordance with the privacy laws applicable to this website.
Property ID: 310120116090
Original Property ID: GRCCI-Aiz1471pjxlx64xh* THIS SERVICE MAY CONTAIN TRANSLATIONS POWERED BY GOOGLE. GOOGLE DISCLAIMS ALL WARRANTIES RELATED TO THE TRANSLATIONS, EXPRESS OR IMPLIED, INCLUDING ANY WARRANTIES OF ACCURACY, RELIABILITY, AND ANY IMPLIED WARRANTIES OF MERCHANTABILITY, FITNESS FOR A PARTICULAR PURPOSE AND NONINFRINGEMENT.
Similar Properties
These similar properties are shown based on the property type and distance to this listing.