

Annemasse, Rhône 74100
 4
4|House
AUD $1,020,498
EUR €630,000
Published on: 20 Sep 2026
Last updated on: 01 Oct 2026
Property ID: 310110250526
Translate to English
Annemasse, Rhône-Alpes 74100
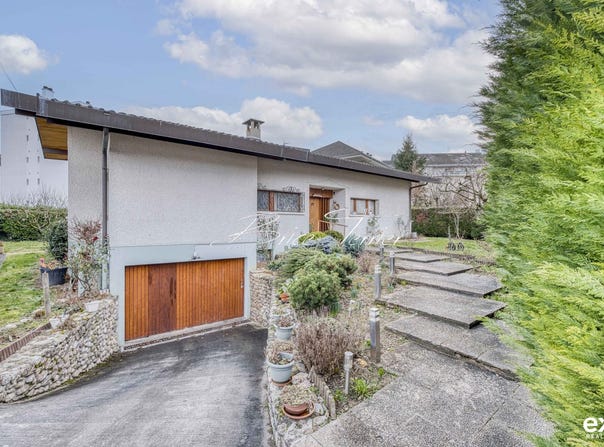
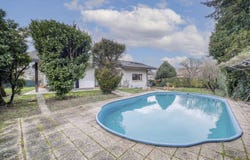
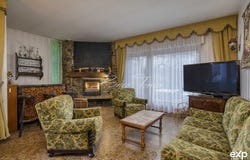
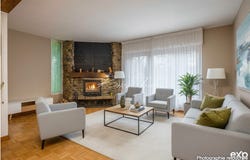
Architect-designed single-storey villa with charming potential to renovate and vast potential Imagine a 135 m² single-storey house, flooded with light thanks to its south and west exposures, ready to welcome your renovation dreams. Built in 1975, this 5-room home, including 4 bedrooms, offers a living space of 35 m² where sociability reigns. The 1,000 m² plot, including 800 m² of garden with an 8 m x 6 m pool, promises moments of relaxation, gardening and a vegetable garden. The house, in generally good condition, features a partially equipped open-plan kitchen, a bathroom, as well as 2 WC. Parking is provided by 2 indoor spots and 3 outdoor spaces. Two terraces totaling 35 m² invite you to enjoy sunny days. The full basement (garage, cellar, laundry room, washroom, bar area, in the Karnotzet (room for friends) and its wood-fired oven) and the attic (convertible) offer additional spaces to exploit. PMR-compliant, this house is ready to welcome a family in a peaceful haven. Close to the train station (10-minute walk), Chablais Shopping Center (10-minute walk) and tram (15-minute walk). Fees included at 4.13% VAT payable by the buyer. Price excluding fees: 605,000. Energy class E, Climate class E. Estimated annual energy expenses for standard use: 4,150 to 5,617 for the years 2021, 2022 and 2023 (including subscriptions). Your eXp Realty advisor: Brice TERRIER Commercial agent (Sole proprietorship) RSAC 517 646 675 ANNECY
Property Details
Basic Info
Indoor Feature
Outdoor Feature
Basic Info
Property Type
House
Building Size
135.00 m2
Rooms
4 bedroom(s)
Address
Annemasse, Rhône 74100
Contact Agent
Contact Agent
Email enquiry to Exp Global France
Brice Terrier
What's your enquiry about?
By clicking "Submit", you accept our Privacy Policy and acknowledge that as the agent for this property is located overseas, your information may not be handled in accordance with the privacy laws applicable to this website.
Property ID: 310110250526
Original Property ID: GRCCI-A95sgby0pt0iabnm* THIS SERVICE MAY CONTAIN TRANSLATIONS POWERED BY GOOGLE. GOOGLE DISCLAIMS ALL WARRANTIES RELATED TO THE TRANSLATIONS, EXPRESS OR IMPLIED, INCLUDING ANY WARRANTIES OF ACCURACY, RELIABILITY, AND ANY IMPLIED WARRANTIES OF MERCHANTABILITY, FITNESS FOR A PARTICULAR PURPOSE AND NONINFRINGEMENT.
 3
3