

Annecy-le-Vieux, Rhône 74940
LATEST
 4
4 2
2|House
AUD $1,110,980
EUR €690,000
Published on: 02 Oct 2026
Last updated on: 06 Oct 2026
Property ID: 310120072341
Translate to English
Annecy-le-Vieux, Auvergne-Rhône-Alpes 74940
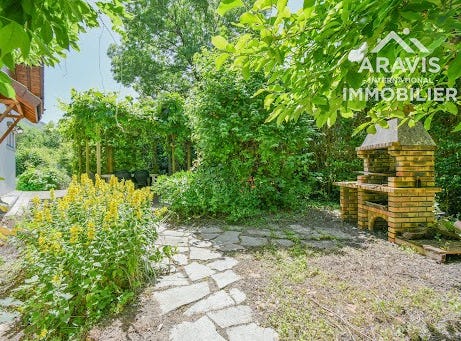
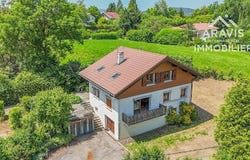
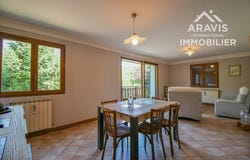
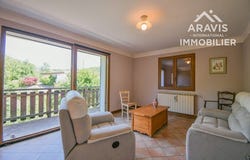
Your Aravis International Immobilier agency offers you EXCLUSIVELY this house on the sought-after heights of Annecy-le-Vieux, in a green environment built on a plot of 1657 m2, largely agricultural. Please note that a complete renovation is required: wall and basement insulation, heating system, drainage, etc., in order to fully enjoy its generous living space, which includes a bright living room with dual aspect windows opening onto a balcony. A separate kitchen, two bedrooms, a shower room, and a separate toilet complete this first level. A pleasant shaded terrace at the rear of the house, ideal for enjoying sunny days, completes this property. Upstairs, two bedrooms, an office, and a shower room offer comfortable living space for a family. The attic, which could be converted, offers excellent potential for expansion or the creation of additional living space, depending on your needs. In addition, you will have a large basement including a garage, a laundry room and a boiler room, as well as a second independent garage, providing practicality and plenty of storage space. House price shown includes agency fees (5% payable by the buyer) Your real estate advisor at ARAVIS INTERNATIONAL IMMOBILIER: Sabine AUSSEL: RSAC Annecy 835 079 963 CPI 7401 2016 000 017 580
Property Details
Basic Info
Basic Info
Property Type
House
Land Size
1,657.00 m2
Building Size
150.00 m2
Rooms
4 bedroom(s), 2 bathroom(s)
Address
Annecy-le-Vieux, Rhône 74940

Contact Agent
Contact Agent
Email enquiry to ARAVIS INTERNATIONAL
ARAVIS INTERNATIONAL
What's your enquiry about?
By clicking "Submit", you accept our Privacy Policy and acknowledge that as the agent for this property is located overseas, your information may not be handled in accordance with the privacy laws applicable to this website.
Property ID: 310120072341
Original Property ID: EDENI-120888612* THIS SERVICE MAY CONTAIN TRANSLATIONS POWERED BY GOOGLE. GOOGLE DISCLAIMS ALL WARRANTIES RELATED TO THE TRANSLATIONS, EXPRESS OR IMPLIED, INCLUDING ANY WARRANTIES OF ACCURACY, RELIABILITY, AND ANY IMPLIED WARRANTIES OF MERCHANTABILITY, FITNESS FOR A PARTICULAR PURPOSE AND NONINFRINGEMENT.
Similar Properties
These similar properties are shown based on the property type and distance to this listing.