

Andernos-les-Bains, Aquitaine 33510
LATEST
 5
5|House
AUD $4,816,722
EUR €2,995,000
Published on: 07 Oct 2026
Last updated on: 07 Oct 2026
Property ID: 310120141121
Translate to English
Andernos-les-Bains, Aquitaine 33510
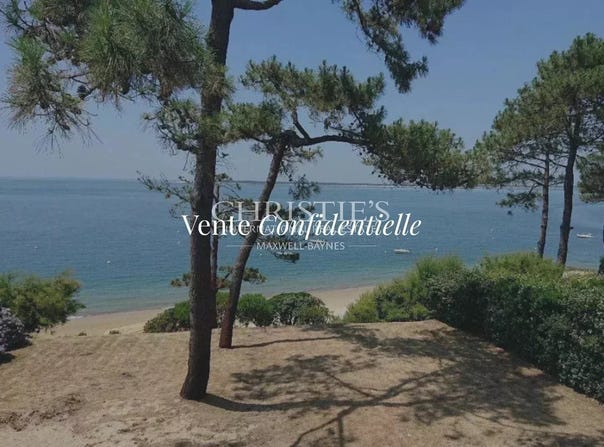
An exceptional architect-designed house situated in Andernos, right on the waterfront. An architect-designed house with contemporary lines (exposed concrete structure) offering guests views over the Bassin from every room in the house. Spanning three levels, this house comprises: - Ground floor: a spacious living area (comprising two lounge areas and a kitchen opening onto a dining area, all centred around a central fireplace), bathed in light thanks to floor-to-ceiling windows overlooking a large terrace, a tree-lined garden and the Bassin beach. This level also includes one bedroom with an en-suite shower room and a separate toilet. Access to the upper and lower levels is via the staircase or the lift. - The upper level comprises a landing leading to two suites: the first consists of a bedroom with an en-suite shower room, a walk-in wardrobe and a terrace overlooking the lagoon. The second suite consists of a bedroom with an en-suite shower room and a terrace. - The lower level comprises: two bedrooms, one shower room with a toilet, one utility room and one large double garage. It is possible to park several vehicles on the plot (two possible entrances) and the tree-lined garden features several terraced areas and a boules court. The property has many attractions: - Lift - Air conditioning and underfloor heating in the living room - Fireplace in the living room - In very good overall condition - A beautiful, tree-lined garden - Prime location This house is a true celebration of holidays. It is ideal as a main or holiday home. Full details available on request. Contact: Matthieu MAZIERE:
Property Details
Basic Info
Outdoor Feature
Basic Info
Property Type
House
Rooms
5 bedroom(s)
Address
Andernos-les-Bains, Aquitaine 33510
Contact Agent
Grégorie LONG TOUSSAINT
MAXWELL-BAYNES - MAXWELL-BAYNES REAL ESTATE
Get in touch
Contact Agent
Contact Agent
Email enquiry to MAXWELL-BAYNES - MAXWELL-BAYNES REAL ESTATE
Grégorie LONG TOUSSAINT
What's your enquiry about?
By clicking "Submit", you accept our Privacy Policy and acknowledge that as the agent for this property is located overseas, your information may not be handled in accordance with the privacy laws applicable to this website.
Property ID: 310120141121
Original Property ID: GRCCI-A85b0k5cyy1wsjh9* THIS SERVICE MAY CONTAIN TRANSLATIONS POWERED BY GOOGLE. GOOGLE DISCLAIMS ALL WARRANTIES RELATED TO THE TRANSLATIONS, EXPRESS OR IMPLIED, INCLUDING ANY WARRANTIES OF ACCURACY, RELIABILITY, AND ANY IMPLIED WARRANTIES OF MERCHANTABILITY, FITNESS FOR A PARTICULAR PURPOSE AND NONINFRINGEMENT.
Similar Properties
These similar properties are shown based on the property type and distance to this listing.
 1
1