

Amiens, Picardie 80080
 2
2 1
1|Apartment
AUD $121,606
EUR €75,000
Published on: 06 Sep 2026
Last updated on: 29 Sep 2026
Property ID: 310110032729
Translate to English
Amiens, Hauts-de-France 80080
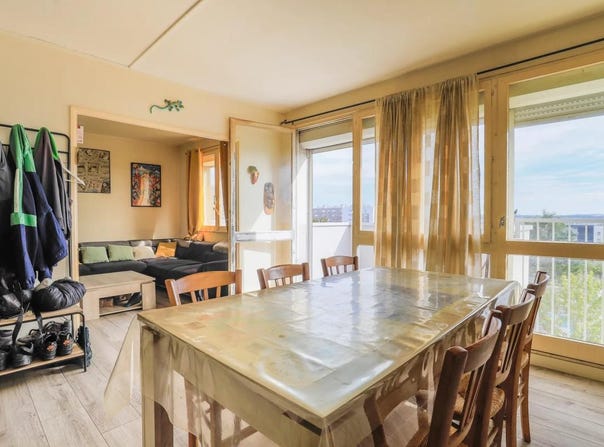
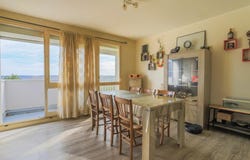
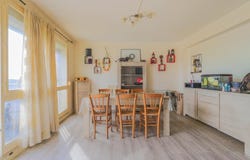
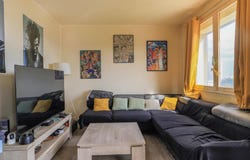
Located in Amiens, this 67 m2 apartment is located on the 4th and last floor of a building with elevator. It has 4 distinct rooms, including two comfortable bedrooms, a living room, a dining room and a separate kitchen. The whole offers a Carrez surface area of 65 m2, complemented by a pleasant balcony of about 2 m2, ideal for enjoying a private outdoor space. The layout of this property allows you to take full advantage of every square meter, with clearly differentiated living rooms to reconcile moments of conviviality and more intimate spaces. The presence of a living room, a dining room and an independent kitchen makes it possible to envisage a practical organization on a daily basis. The additional bedroom can easily be used as an office, a children's room or a guest room according to needs. This accommodation offers several annexes that are appreciable on a daily basis: a cellar of about 4 m2. You also benefit from a separate toilet and an independent bathroom. The condominium is constituted, and this apartment is offered as part of an exclusive mandate, a guarantee of a unique follow-up by the agency. The apartment also benefits from a balcony, a real extension of the living room, allowing you to get some fresh air without leaving your home. The building, built in 1975, is equipped with a lift and rises on 4 floors, the apartment occupying the top floor, which gives it a privileged location in the building. In the immediate vicinity, the district benefits from a particularly extensive educational offer. About 100 m away, the Léo Lagrange nursery school facilitates daily journeys with young children. Nearly 200 m away is the Albert Schweitzer primary school, complemented by several other primary schools such as the Beauvillé school at about 600 m, the Pigeonnier primary school at about 700 m and the Marivaux school at about 800 m. The older ones can reach the City School Delambre-Montaigne middle school located about 500 m away. For moments of relaxation in the open air, the Paul Gauguin square is about 400 m away and the Montaigne park is nearly 600 m away, offering appreciable green spaces within walking distance. Two other nursery schools, including the City of Amiens school about 400 m away, complete this practical environment for family life. Technical characteristics - Property tax: 1386 per year - Condominium fees: 254 per month - DPE: D - Heating: gas - Hot water: gas Legal notice: The information presented in this advertisement has been prepared by Zefir on the basis of the information provided and available at the time of publication. It is provided for information purposes only and does not replace the mandatory regulatory diagnoses or the technical and administrative checks usually carried out in the context of a real estate transaction, such as the examination of urban planning rules, easements or cadastral documents. For any official information relating to natural, mining or technological risks, it is recommended to consult the Georisks service, a reference in the field. Zefir accompanies buyers throughout their project with a concern for transparency and rigour in the processing of information. If you would like further information on this property or on the steps to be taken, our team is at your disposal. If you have any questions, contact Zefir on 07 57 91 70 93. Or Jade Chantrelle from the Safti network
Property Details
Basic Info
Outdoor Feature
Basic Info
Property Type
Apartment
Building Size
67.00 m2
Rooms
2 bedroom(s), 1 bathroom(s)
Address
Amiens, Picardie 80080
Contact Agent
Contact Agent
Email enquiry to ZEFIR IMMOBILIER
Camille Lambert
What's your enquiry about?
By clicking "Submit", you accept our Privacy Policy and acknowledge that as the agent for this property is located overseas, your information may not be handled in accordance with the privacy laws applicable to this website.
Property ID: 310110032729
Original Property ID: EDENI-120122411* THIS SERVICE MAY CONTAIN TRANSLATIONS POWERED BY GOOGLE. GOOGLE DISCLAIMS ALL WARRANTIES RELATED TO THE TRANSLATIONS, EXPRESS OR IMPLIED, INCLUDING ANY WARRANTIES OF ACCURACY, RELIABILITY, AND ANY IMPLIED WARRANTIES OF MERCHANTABILITY, FITNESS FOR A PARTICULAR PURPOSE AND NONINFRINGEMENT.
Similar Properties
These similar properties are shown based on the property type and distance to this listing.