

Allouagne, Calais 62157
 4
4 1
1|House
AUD $484,804
EUR €299,000
Published on: 29 Aug 2026
Last updated on: 02 Oct 2026
Property ID: 310109946640
Translate to English
Allouagne, Hauts-de-France 62157
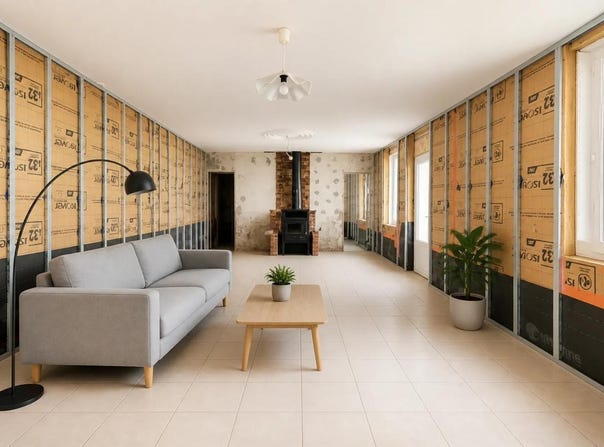
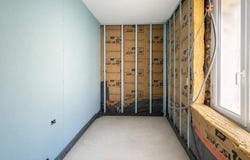
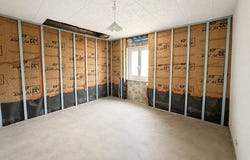
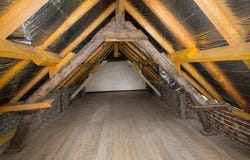
This 6-room detached house of about 100 m2, located in Allouagne, offers a pleasant and functional living space, spread over two levels. With its 4 bedrooms, generous living rooms and land of about 220 m2, it lends itself to family life as well as to those looking for beautiful volumes and an easy-to-live exterior. The presence of a terrace and a garden allows you to take full advantage of the sunny days, while the outdoor parking that can accommodate several vehicles is a real comfort on a daily basis. Inside, the house offers a convivial living room complemented by a separate dining room, creating different spaces for entertaining, family or simply relaxing. A fitted kitchen extends these volumes, for practical daily use. The presence of a wood stove and a fireplace brings an extra charm and warmth to the whole, while the tiled floor makes maintenance easier. There is also a laundry room, a dressing room and an office area, all very appreciable rooms to organize the house and reconcile personal and professional life. The first floor serves the 4 bedrooms, offering each one its own space. A bathroom, a separate toilet and another water area complete the layout. The attic is convertible, offering an additional reserve of surface area to be modeled according to your desires, whether it is a leisure room, an additional bedroom or an optimized storage space. The house benefits from double glazed joinery, individual electric heating and an electric hot water tank, for autonomous management of consumption. A property to renovate which is a great opportunity to give free rein to your desires and to create a house truly in your image. Within a radius of a few hundred metres, families appreciate the proximity of schools. A primary school is about 500 m away, and the Les Églantines nursery school can be reached in just over 500 m, which clearly makes everyday life easier with young children. Technical characteristics - Property tax : 1436 - DPE: G - Heating method: individual electric - Hot water distribution method: electric tank Legal notice: The information presented in this advertisement has been prepared by Zefir based on the information provided at the time of its publication. It is provided for information purposes only and complements the regulatory diagnoses as well as the technical and administrative verifications usually carried out in the context of a real estate acquisition. For any official information relating to natural, mining or technological risks, the buyer is invited to consult the Georisks department. Zefir's objective is to support each project with seriousness, transparency and rigor, by remaining available at each stage of the purchase process. If you wish to obtain additional details on this property, on the documents to be provided or on the steps to follow, our team is at your disposal. If you have any questions, contact Zefir on 07 57 91 70 93.
Property Details
Basic Info
Indoor Feature
Outdoor Feature
Basic Info
Property Type
House
Land Size
220.00 m2
Building Size
100.00 m2
Rooms
4 bedroom(s), 1 bathroom(s)
Address
Allouagne, Calais 62157
Contact Agent
Contact Agent
Email enquiry to ZEFIR IMMOBILIER
Camille Lambert
What's your enquiry about?
By clicking "Submit", you accept our Privacy Policy and acknowledge that as the agent for this property is located overseas, your information may not be handled in accordance with the privacy laws applicable to this website.
Property ID: 310109946640
Original Property ID: EDENI-119899925* THIS SERVICE MAY CONTAIN TRANSLATIONS POWERED BY GOOGLE. GOOGLE DISCLAIMS ALL WARRANTIES RELATED TO THE TRANSLATIONS, EXPRESS OR IMPLIED, INCLUDING ANY WARRANTIES OF ACCURACY, RELIABILITY, AND ANY IMPLIED WARRANTIES OF MERCHANTABILITY, FITNESS FOR A PARTICULAR PURPOSE AND NONINFRINGEMENT.
Similar Properties
These similar properties are shown based on the property type and distance to this listing.