

Allonnes, Pays de la Loire 49650
 3
3 1
1|House
AUD $319,452
EUR €198,000
Published on: 12 May 2026
Last updated on: 06 Oct 2026
Property ID: 310107921513
Translate to English
Allonnes, Pays de la Loire 49650
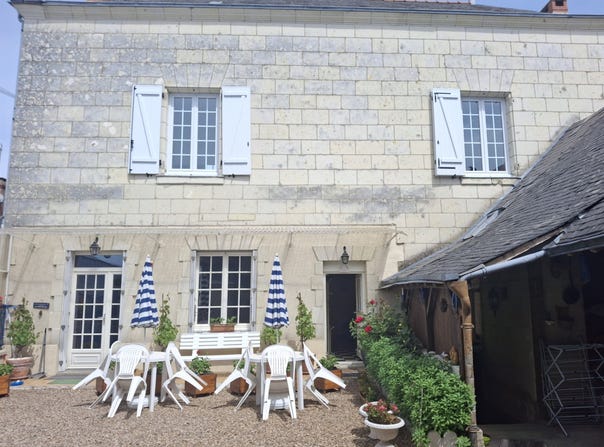
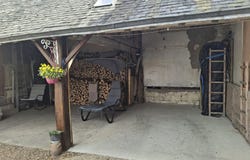
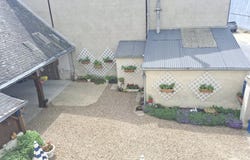
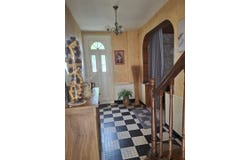
This beautiful property features a garden, outbuildings, a cellar, a large terrace and a spacious garage for two vehicles, complemented by a workshop and a gate. On the ground floor, you will discover a large open-plan living area with a fitted and equipped kitchen, complete with a wood-burning stove, a large entrance hall and a convivial living/dining room with a wood-burning stove. Upstairs, solid wood flooring leads to several sleeping areas: a guest bedroom, a connecting bedroom, a large bedroom, and a master suite with a bathroom equipped with a double vanity. A laundry room with a toilet completes this floor. Very bright thanks to its large windows, this house also offers 75 m2 of convertible attic space, leaving many possibilities for expansion or additional projects. The whole thing is on a plot of 229 m2. PVC double-glazed window frames. CONTACT Public sanitation, property tax of 580 euros.
Property Details
Basic Info
Outdoor Feature
Basic Info
Property Type
House
Land Size
229.00 m2
Building Size
137.00 m2
Rooms
3 bedroom(s), 1 bathroom(s)
Address
Allonnes, Pays de la Loire 49650
Contact Agent
Contact Agent
Email enquiry to LIGERIA IMMOBILIER
Coralie Blondelet
What's your enquiry about?
By clicking "Submit", you accept our Privacy Policy and acknowledge that as the agent for this property is located overseas, your information may not be handled in accordance with the privacy laws applicable to this website.
Property ID: 310107921513
Original Property ID: GRCCI-A2dilr3s8ifsnzst* THIS SERVICE MAY CONTAIN TRANSLATIONS POWERED BY GOOGLE. GOOGLE DISCLAIMS ALL WARRANTIES RELATED TO THE TRANSLATIONS, EXPRESS OR IMPLIED, INCLUDING ANY WARRANTIES OF ACCURACY, RELIABILITY, AND ANY IMPLIED WARRANTIES OF MERCHANTABILITY, FITNESS FOR A PARTICULAR PURPOSE AND NONINFRINGEMENT.
Similar Properties
These similar properties are shown based on the property type and distance to this listing.