

Alès, Languedoc-Roussillon 30100
 5
5|House
AUD $481,425
EUR €299,000
Published on: 27 Jul 2026
Last updated on: 05 Oct 2026
Property ID: 310119445156
Translate to English
Alès, Languedoc-Roussillon 30100
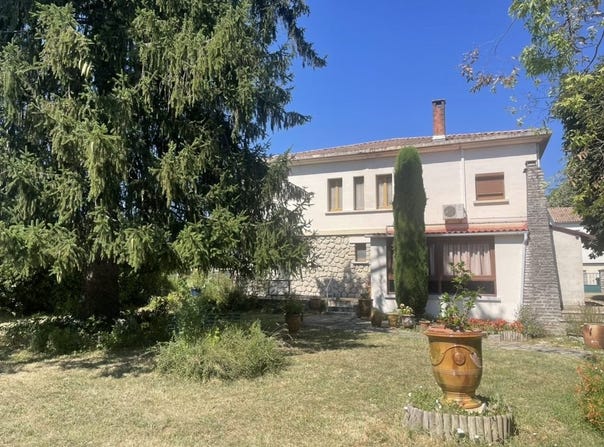
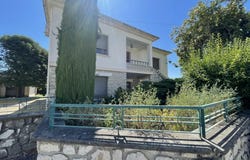
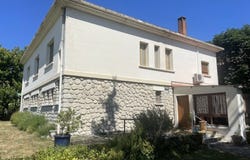
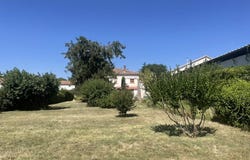
Venez découvrir cette belle bâtisse cossue de 227 m2 habitables sur deux niveaux implantée sur un terrain de 1696 m2 plat, clos, arboré et piscinable. On a single level, on the upper floor, this house offers a generous, bright and functional living space to welcome a large family, starting with a large entrance opening onto an office, then a spacious 48 m2 living/dining room with a fireplace, a separate equipped kitchen with a clear view of the garden, 3 large bedrooms (14, 16 and 19 m2) with wardrobes, a bathroom and a separate toilet. On the ground floor you will find an entrance, 2 bedrooms, a bathroom, 2 toilets, a laundry room, a kitchen, a veranda, a large garage, a boiler room and plenty of storage. Another outbuilding on the property completes this property, usable as a garage or workshop. This property offers the possibility to create a second fully independent dwelling on the ground floor. Ideally situated south of Alès, in a peaceful setting, this house is an opportunity to combine a pleasant and comfortable life while being close to amenities, shops, schools and near major routes to Nîmes and Montpellier. Do not delay in contacting me directly for more information and to quickly arrange a visit to this beautiful home. Fees payable by the seller. Energy class D, Climate class D. Average annual energy expenditure for standard use, estimated from energy prices in 2021: between 4,960.00 and 6,780.00. Information on risks to which this property is exposed is available on the Géorisques site: . Your eXp Realty advisor: Emmanuelle DURAND Commercial agent (Sole proprietor) RSAC 348975855 Nîmes
Property Details
Basic Info
Outdoor Feature
Basic Info
Property Type
House
Land Size
1,696.00 m2
Building Size
227.00 m2
Rooms
5 bedroom(s)
Address
Alès, Languedoc-Roussillon 30100
Contact Agent
Contact Agent
Email enquiry to Exp Global France
Emmanuelle Durand
What's your enquiry about?
By clicking "Submit", you accept our Privacy Policy and acknowledge that as the agent for this property is located overseas, your information may not be handled in accordance with the privacy laws applicable to this website.
Property ID: 310119445156
Original Property ID: GRCCI-Aou5jly57xmkm7s4* THIS SERVICE MAY CONTAIN TRANSLATIONS POWERED BY GOOGLE. GOOGLE DISCLAIMS ALL WARRANTIES RELATED TO THE TRANSLATIONS, EXPRESS OR IMPLIED, INCLUDING ANY WARRANTIES OF ACCURACY, RELIABILITY, AND ANY IMPLIED WARRANTIES OF MERCHANTABILITY, FITNESS FOR A PARTICULAR PURPOSE AND NONINFRINGEMENT.
Similar Properties
These similar properties are shown based on the property type and distance to this listing.
 1
1