

Alby Sur Cheran, Rhône 74540
 3
3 2
2|House
AUD $997,702
EUR €615,000
Published on: 26 Jun 2026
Last updated on: 29 Sep 2026
Property ID: 310109043739
Translate to English
Alby Sur Cheran, Auvergne-Rhône-Alpes 74540
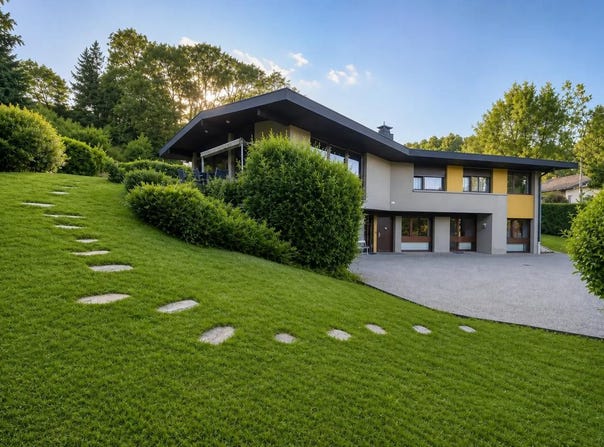
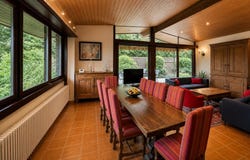
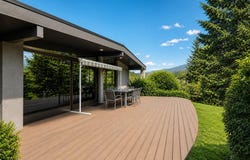
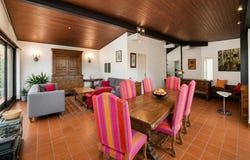
This architect's house from the 1970s located in Alby-sur-Chéran offers a privileged living environment in a quiet residential area. Built on a generous plot of approximately 1,284 m2, it develops nearly 190 m2 of living space spread over two levels, with 7 rooms including 3 bedrooms. Its vast garden, its terrace and its many openings make it a house that is both family and friendly, with beautiful volumes to organize according to your needs. As soon as you enter, you will discover distinct and pleasant living rooms, with a living room, a dining room and a separate kitchen that allow you to enjoy well-defined spaces. The presence of a fireplace brings a real character, reinforced by the terracotta floor which gives a lot of character to the whole. The house has several functional spaces that are very appreciable on a daily basis: laundry room, dressing room, built-in storage, not to mention an office that will suit the needs of teleworking or studious space. The four bedrooms and two bathrooms offer an ideal configuration for a large family or to accommodate comfortably. The comfort is completed by many practical assets: cellar, outdoor parking spaces that can accommodate several vehicles, terrace to enjoy the garden, as well as a generous plot of land that surrounds the house. Heating is provided by gas, with hot water production per boiler. The joinery alternates single and double glazing. The presence of fibre optics is a real plus for those who work from home or want excellent internet speeds. This house has great potential in a sought-after residential environment, close to traffic routes, and lends itself easily to different life projects. Nearby you will find a primary school about 300 m away, allowing quick access for children. Daily life is also made easier by the bus service, with the stops "La Combe" about 400 m away and "Chede" around 700 to 800 m away. A park, "Parc autos Alby", is located about 400 m away, completing a practical and well-connected living environment. Technical characteristics - DPE: E - Heating mode: gas - Water distribution method: boiler Legal notice: The information presented in this announcement has been carefully compiled by Zefir from the information available at the time of writing. They are provided for information purposes only and complement the regulatory diagnoses as well as the technical and administrative checks that usually accompany a real estate transaction. For any official information relating to natural, mining or technological risks, we invite you to consult the Géorisques website, a reference service in the field. Zefir accompanies buyers throughout their project with transparency and rigor, in order to allow them to make their decisions with complete peace of mind. If you would like more information about this property or the steps to follow, our team is at your disposal. If you have any questions, contact Zefir on 07 57 91 70 93.
Property Details
Basic Info
Indoor Feature
Outdoor Feature
Basic Info
Property Type
House
Land Size
1,284.00 m2
Building Size
190.00 m2
Rooms
3 bedroom(s), 2 bathroom(s)
Address
Alby Sur Cheran, Rhône 74540
Contact Agent
Contact Agent
Email enquiry to ZEFIR IMMOBILIER
Camille Lambert
What's your enquiry about?
By clicking "Submit", you accept our Privacy Policy and acknowledge that as the agent for this property is located overseas, your information may not be handled in accordance with the privacy laws applicable to this website.
Property ID: 310109043739
Original Property ID: EDENI-118139097* THIS SERVICE MAY CONTAIN TRANSLATIONS POWERED BY GOOGLE. GOOGLE DISCLAIMS ALL WARRANTIES RELATED TO THE TRANSLATIONS, EXPRESS OR IMPLIED, INCLUDING ANY WARRANTIES OF ACCURACY, RELIABILITY, AND ANY IMPLIED WARRANTIES OF MERCHANTABILITY, FITNESS FOR A PARTICULAR PURPOSE AND NONINFRINGEMENT.
Similar Properties
These similar properties are shown based on the property type and distance to this listing.