

Albi, Midi-Pyrénées 81000
LATEST
 3
3 1
1|House
AUD $697,209
EUR €430,000
Published on: 02 Oct 2026
Last updated on: 02 Oct 2026
Property ID: 310120075971
Translate to English
Albi, Midi-Pyrénées 81000
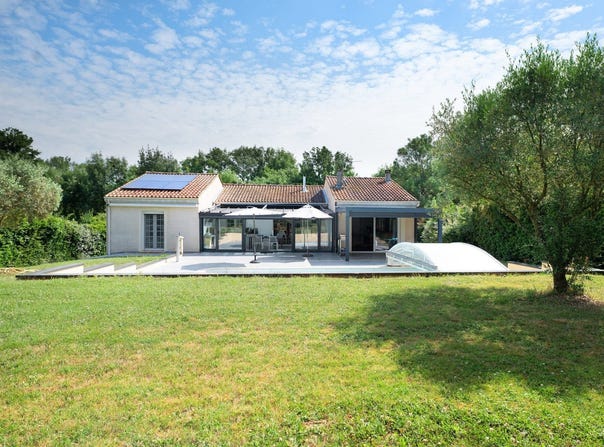
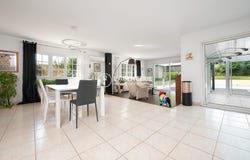
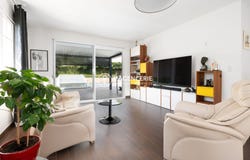
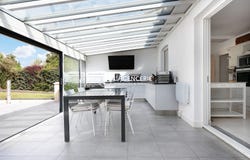
At the gates of Albi, discover this beautiful 185 m² family villa on a 1,942 m² plot with a pool and a basement. Built in 1999 and perfectly maintained, this house appeals with its generous volumes and practicality. You will enjoy a bright living area extended by a veranda converted into a true reception space with a second kitchen, integrated heating and blinds. The sleeping area offers three bedrooms, one with a private bathroom, a shower room, and a separate toilet completes this space. The basement offers many possibilities with an additional bedroom with its own shower room, a laundry area, a large versatile room of about 50 m², and a 61 m² double garage with motorized doors. Outside, the meticulously maintained garden features a 9 x 4 meter hull pool with protective cover, ideal for extending swims. Regarding features, the house benefits from photovoltaic panels installed in 2024 allowing self-consumption and sale of surplus, underfloor heating, reversible air conditioning in the living room, fiber optics, PVC joinery and aluminum bay windows, double glazing, mosquito nets, attic insulation redone in 2022, and connection to the sewer system. A rare property offering comfort, volumes and quality amenities in a sought-after area, just a few minutes from the center of Albi. Fees included at 5.26% including VAT to be borne by the purchaser. Price excluding fees: 408,500 . Energy rating D, Climate class D Estimated annual energy expenses for standard use: between 3,310 and 4,520 for the years 2021, 2022 and 2023 (including subscriptions). Your L'Agencerie - Albi advisor: Real estate advisor - Jenni RAYNAUD Carte T RCP Galian -
Property Details
Basic Info
Indoor Feature
Outdoor Feature
Basic Info
Property Type
House
Land Size
1,942.00 m2
Building Size
185.00 m2
Rooms
3 bedroom(s), 1 bathroom(s)
Address
Albi, Midi-Pyrénées 81000
Contact Agent
Contact Agent
Email enquiry to L'Agencerie
Julien RAYNAUD
What's your enquiry about?
By clicking "Submit", you accept our Privacy Policy and acknowledge that as the agent for this property is located overseas, your information may not be handled in accordance with the privacy laws applicable to this website.
Property ID: 310120075971
Original Property ID: GRCCI-A97a2kkv0vwf20tm* THIS SERVICE MAY CONTAIN TRANSLATIONS POWERED BY GOOGLE. GOOGLE DISCLAIMS ALL WARRANTIES RELATED TO THE TRANSLATIONS, EXPRESS OR IMPLIED, INCLUDING ANY WARRANTIES OF ACCURACY, RELIABILITY, AND ANY IMPLIED WARRANTIES OF MERCHANTABILITY, FITNESS FOR A PARTICULAR PURPOSE AND NONINFRINGEMENT.
Similar Properties
These similar properties are shown based on the property type and distance to this listing.