

Albi, Midi-Pyrénées 81000
 3
3|House
AUD $353,469
EUR €218,000
Published on: 23 Sep 2026
Last updated on: 23 Sep 2026
Property ID: 310110290148
Translate to English
Albi, Midi-Pyrénées 81000
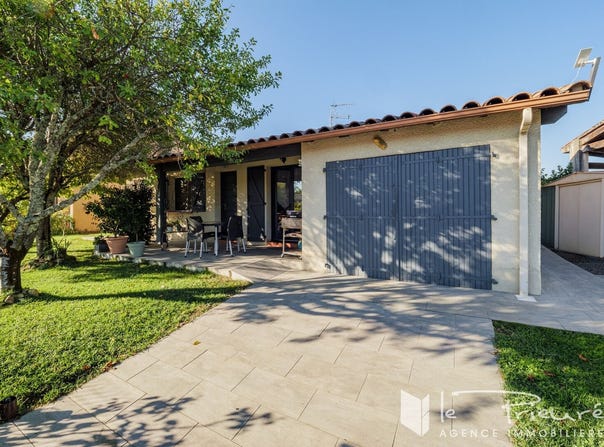
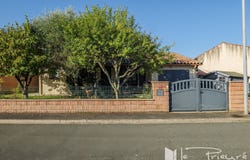
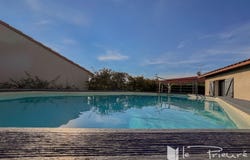
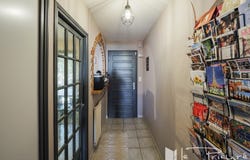
In the East district of Albi, single-storey detached house built in 1994, with a reference area of 83.10 m² and 137.92 m² on the ground, situated on a 450 m² tree-lined plot. Very well maintained, the house features a functional layout with several direct access points to terraces and the garden. The entrance, fitted with cupboards, leads to an independent kitchen fully fitted and equipped of 9.68 m², opening directly onto a pleasant covered terrace. The living/dining room of approximately 25 m², equipped with a fireplace with insert and air conditioning, communicates with a second terrace and the garden. The night area comprises three bedrooms of around 9 m² each, one of which has an independent dressing area of 3.88 m², as well as a spacious shower room and separate toilets. Accessible directly from the kitchen, the garage of about 15 m² is supplemented by a height storage space. Outside, the 450 m² plot is landscaped and planted. The various spaces around the house allow enjoying the garden at different times of the day: covered terrace, side terrace and rear relaxation area. A 6 x 4 m above-ground pool completes the set. An integrated irrigation system is fed by a borehole. The house features double-glazed windows with fly screens, city gas heating complemented by the fireplace with insert, air conditioning in the living area and a recent alarm system. A pleasant and highly functional home, offering the advantage of being fully on one level, with three bedrooms, a garage and already landscaped outdoor spaces, all in a residential area of Albi. For any further information or to arrange a viewing, please contact Agence Immobilière Le Prieuré.
Property Details
Basic Info
Indoor Feature
Outdoor Feature
Basic Info
Property Type
House
Land Size
450.00 m2
Building Size
83.00 m2
Rooms
3 bedroom(s)
Address
Albi, Midi-Pyrénées 81000
Contact Agent
Contact Agent
Email enquiry to AGENCE IMMOBILIERE LE PRIEURE
Vincent Soursou
What's your enquiry about?
By clicking "Submit", you accept our Privacy Policy and acknowledge that as the agent for this property is located overseas, your information may not be handled in accordance with the privacy laws applicable to this website.
Property ID: 310110290148
Original Property ID: GRCCI-A4q29mk3botqxld2* THIS SERVICE MAY CONTAIN TRANSLATIONS POWERED BY GOOGLE. GOOGLE DISCLAIMS ALL WARRANTIES RELATED TO THE TRANSLATIONS, EXPRESS OR IMPLIED, INCLUDING ANY WARRANTIES OF ACCURACY, RELIABILITY, AND ANY IMPLIED WARRANTIES OF MERCHANTABILITY, FITNESS FOR A PARTICULAR PURPOSE AND NONINFRINGEMENT.
Similar Properties
These similar properties are shown based on the property type and distance to this listing.
 1
1