

Albi, Midi-Pyrénées 81000
 4
4 1
1|House
AUD $519,130
EUR €320,000
Published on: 14 Jul 2026
Last updated on: 25 Sep 2026
Property ID: 310109330551
Translate to English
Albi, Midi-Pyrénées 81000
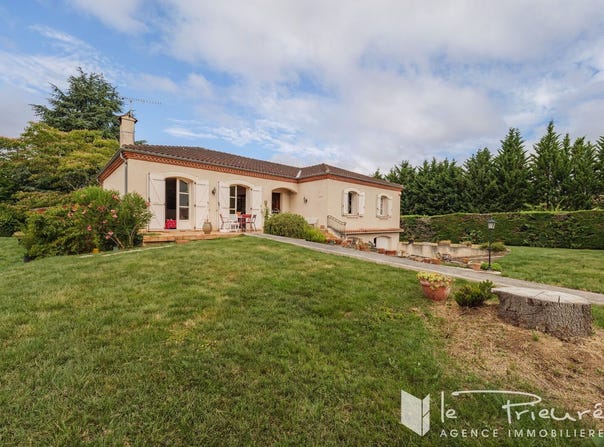
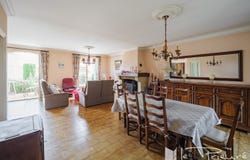
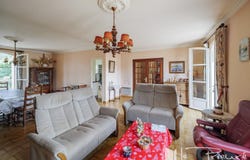
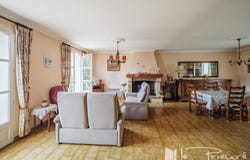
Located in the western districts of Albi, in a quiet residential environment, this pleasant family house from the 1980s offers approximately 135 m² of living space (reference measurement according to DPE). It benefits from a particularly convenient location, close to shops, the sports field, and only five minutes from the A68 highway access. Built on a wooded plot of about 1,500 m², currently being subdivided, the house is accessible by a few steps from the main entrance, but also by a gently sloping path allowing level access. From the entrance, a spacious hall harmoniously distributes the different spaces. On the left, you will discover a bright traversing living space of about 42 m², comprising a living room and a dining room with a fireplace. This area benefits from a double exposure and opens onto a large terrace facing east as well as a second terrace to the west, both overlooking the garden. The independent kitchen, about 11 m², has recently been renovated and communicates with a particularly practical utility room. The sleeping area, accessible via a corridor with plenty of storage, includes four well-sized bedrooms (from 12 to 16 m²), a bathroom equipped with a bathtub and a shower as well as separate toilets. A full basement, directly accessible from the house, completes the set. It includes a double garage, a workshop, a laundry room and several storage spaces offering numerous possible uses. In terms of features, the house has a motorized gate, mains drainage, first-generation double-glazed windows, and electric heating. A few modernization works will reveal the full potential of this house, whose quality of construction, practicality and volumes provide an excellent base for a family project. The garden, wooded and pool-friendly, offers a nice outdoor space to be arranged according to your wishes.
Property Details
Basic Info
Outdoor Feature
Basic Info
Property Type
House
Land Size
1,740.00 m2
Building Size
137.00 m2
Rooms
4 bedroom(s), 1 bathroom(s)
Address
Albi, Midi-Pyrénées 81000
Contact Agent
Contact Agent
Email enquiry to AGENCE IMMOBILIERE LE PRIEURE
Vincent Soursou
What's your enquiry about?
By clicking "Submit", you accept our Privacy Policy and acknowledge that as the agent for this property is located overseas, your information may not be handled in accordance with the privacy laws applicable to this website.
Property ID: 310109330551
Original Property ID: GRCCI-A8abikz9vhpr919u* THIS SERVICE MAY CONTAIN TRANSLATIONS POWERED BY GOOGLE. GOOGLE DISCLAIMS ALL WARRANTIES RELATED TO THE TRANSLATIONS, EXPRESS OR IMPLIED, INCLUDING ANY WARRANTIES OF ACCURACY, RELIABILITY, AND ANY IMPLIED WARRANTIES OF MERCHANTABILITY, FITNESS FOR A PARTICULAR PURPOSE AND NONINFRINGEMENT.
Similar Properties
These similar properties are shown based on the property type and distance to this listing.