

Albi, Midi-Pyrénées 81000
 5
5 2
2|House
AUD $803,029
EUR €495,000
Published on: 14 May 2026
Last updated on: 02 Oct 2026
Property ID: 310107979600
Translate to English
Albi, Midi-Pyrénées 81000
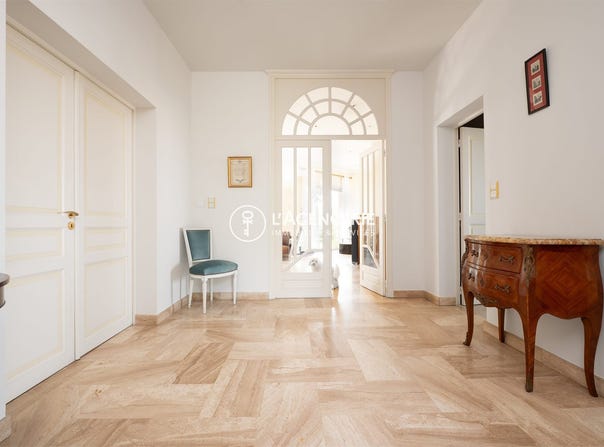
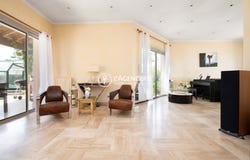
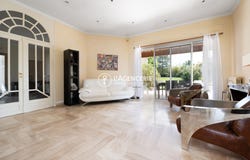
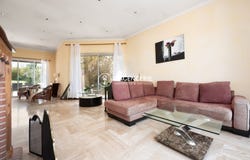
On the heights of Albi, built in 1985 by architect André Castié, this superb house offers a rare living environment, combining volumes, functionality and an unobstructed view of Albi Cathedral. From the entrance, the house charms with bright, well-planned spaces. The ground floor features a fitted kitchen, a spacious living room with a fireplace, and a convivial dining area open to the outdoors. The ground floor night area comprises two comfortable bedrooms, including one with its own private en-suite bathroom. You will also discover a beautiful master suite with a dressing room and a completely renovated shower room with a walk-in shower, bathtub, and double washbasin unit. Upstairs, three additional bedrooms and a bathroom complete the ensemble, offering an ideal space for a large family or for hosting guests. The basement perfectly complements the property with a study or additional bedroom, as well as a large garage equipped with a motorized gate allowing parking for two vehicles. The exteriors invite relaxation with a beautiful terrace and a saline pool with liner, perfectly integrated into the surroundings and fully enjoying the clear panorama and exposure. Additional features: Aluminium joinery, double glazing Centralised electric shutters Oil-fired heating A characterful house, rare in the area, combining architecture, volumes and exceptional panorama. Fees included: 4.87% including tax, payable by the purchaser. Price excluding fees: 472,000. Energy class E, Climate class E. Estimated average annual energy expenditure for standard use, based on 2026 energy prices: between 5,840.00 and 7,960.00. Information on the risks to which this property is exposed is available on the Géorisques site. Your advisor L'Agencerie - Albi: Real estate consultant - Jenni RAYNAUD Carte T RCP Galian -
Property Details
Basic Info
Indoor Feature
Outdoor Feature
Basic Info
Property Type
House
Land Size
2,482.00 m2
Building Size
213.00 m2
Rooms
5 bedroom(s), 2 bathroom(s)
Address
Albi, Midi-Pyrénées 81000
Contact Agent
Contact Agent
Email enquiry to L'Agencerie
Julien RAYNAUD
What's your enquiry about?
By clicking "Submit", you accept our Privacy Policy and acknowledge that as the agent for this property is located overseas, your information may not be handled in accordance with the privacy laws applicable to this website.
Property ID: 310107979600
Original Property ID: GRCCI-Axetyry2vxy61nne* THIS SERVICE MAY CONTAIN TRANSLATIONS POWERED BY GOOGLE. GOOGLE DISCLAIMS ALL WARRANTIES RELATED TO THE TRANSLATIONS, EXPRESS OR IMPLIED, INCLUDING ANY WARRANTIES OF ACCURACY, RELIABILITY, AND ANY IMPLIED WARRANTIES OF MERCHANTABILITY, FITNESS FOR A PARTICULAR PURPOSE AND NONINFRINGEMENT.
Similar Properties
These similar properties are shown based on the property type and distance to this listing.