

Aizenay, Pays de la Loire 85190
 4
4 1
1|House
AUD $642,699
EUR €397,000
Published on: 18 Aug 2026
Last updated on: 30 Sep 2026
Property ID: 310109858075
Translate to English
Aizenay, Pays de la Loire 85190
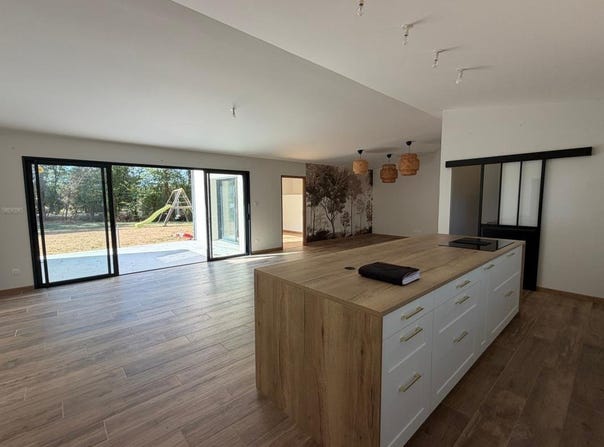
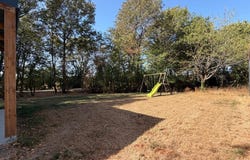
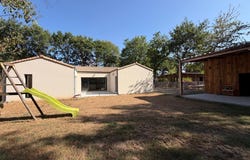
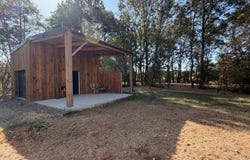
AIZENAY 85190 ABSOLUTE CALM IN A QUIET CUL-DE-SAC - FRANCK AUBRET LUÇON 85400 & MAREUIL-SUR-LAY 85320 accompany you in your new life project and offer you the acquisition of this adorable SINGLE-FLOOR CONTEMPORARY VILLA built to RE 2020 standards, 149 m² of livable space on a 783 m² tree-lined plot. Located in AIZENAY, in a sought-after residential area, this property benefits from a quiet residential environment, at the end of a cul-de-sac and immediately adjacent to a cycle path. A 2024 VILLA designed to combine comfort, volume, privacy and quality of life. A LIVING AREA OF 63 M² From the entrance, the volumes and brightness are captivating. The living space covers 63 m² and brings together a generously open living room, dining area and an American kitchen fully fitted and equipped. The kitchen notably includes an induction hob, an oven, a hood, a dishwasher, an integrated fridge and a small wine cellar. A generous and sociable space, perfectly suited to family life as well as entertaining. A UTTERLY CONVENIENT 9.20 M² LARDER/UTILITY ROOM Complementing the kitchen, a 9.20 m² utility room provides an ideal space for storage and daily organization. The entrance also includes a 4.50 m² hallway and a separate wall-hung toilet with hand basin. A PARENTAL SPACE OF 22 M² The U-shaped architecture preserves true privacy for the parental area. The suite spans 22 m² with a dressing area and offers remarkable potential to create a private en-suite with shower and toilet, yielding a high-end master suite. A SEPARATE FAMILY NIGHT AREA On the opposite side of the house, a hallway serves: Bedroom 2 11 m² A comfortable room for a child, teen or guests. Bedroom 3 13 m² A spacious area suitable for a double room. Bedroom 4/Office 12 m² Currently dedicated to remote work, it can become an extra bedroom, allowing up to 4 sleeping spaces. Bathroom 10 m² A luxurious space with a bathtub and a walk-in shower. RE 2020 CONSTRUCTION This 2024 build meets RE 2020 requirements, prioritizing energy performance, thermal comfort and consumption control (underfloor heating with air-to-water heat pump and VMC hygroscopic B, aluminum joinery). The single-story layout simplifies daily life and the U-shaped architecture naturally separates reception, parental and family spaces. A GARAGE WITH COVERED AREA The independent 18 m² garage with attic is fully connected, equipped with a motorized door. The 22 m² extension is ideal for motorhomes and other large vehicles or an OUTDOOR KITCHEN. A PREMIUM LOCATION IN AIZENAY In the La Boule du Bois sector, the VILLA enjoys the calm of a cul-de-sac, directly beside a cycle path. You benefit from a peaceful residential environment while remaining close to shops, services and city amenities, as well as natural spaces and the FOREST OF AIZENAY. Living in calm without isolation: this is the strength of this address. MY EXPERT OPINION: Some houses captivate with their architecture. Others with their location. This villa combines both, with a particularly intelligent layout. A contemporary, family-friendly and evolutive property, ideal for those seeking comfort, energy performance and quality of life in AIZENAY - 397,000 including agency fees - The seller pays agency fees amounting to 3.12% including tax of the price excluding fees. The information on the risks to which this property is exposed is available on the Georisques site: georisques.gouv.fr. Contact Franck AUBRET, Sole Proprietor with Limited Liability, Commercial Agent (RSAC No. 433 517 430, La Roche-sur-Yon Registry) (ref. 613686)
Property Details
Basic Info
Outdoor Feature
Basic Info
Property Type
House
Land Size
783.00 m2
Building Size
146.00 m2
Rooms
4 bedroom(s), 1 bathroom(s)
Address
Aizenay, Pays de la Loire 85190
Contact Agent
Contact Agent
Email enquiry to DIGITRE GROUP - Optimhome
Franck Aubret
What's your enquiry about?
By clicking "Submit", you accept our Privacy Policy and acknowledge that as the agent for this property is located overseas, your information may not be handled in accordance with the privacy laws applicable to this website.
Property ID: 310109858075
Original Property ID: GRCCI-Ah9vyxp0xmk01huu* THIS SERVICE MAY CONTAIN TRANSLATIONS POWERED BY GOOGLE. GOOGLE DISCLAIMS ALL WARRANTIES RELATED TO THE TRANSLATIONS, EXPRESS OR IMPLIED, INCLUDING ANY WARRANTIES OF ACCURACY, RELIABILITY, AND ANY IMPLIED WARRANTIES OF MERCHANTABILITY, FITNESS FOR A PARTICULAR PURPOSE AND NONINFRINGEMENT.
Similar Properties
These similar properties are shown based on the property type and distance to this listing.