

Agen, Aquitaine 47000
 7
7 2
2|House
AUD $1,298,285
EUR €800,000
Published on: 10 Sep 2026
Last updated on: 26 Sep 2026
Property ID: 310110074521
Translate to English
Agen, Aquitaine 47000
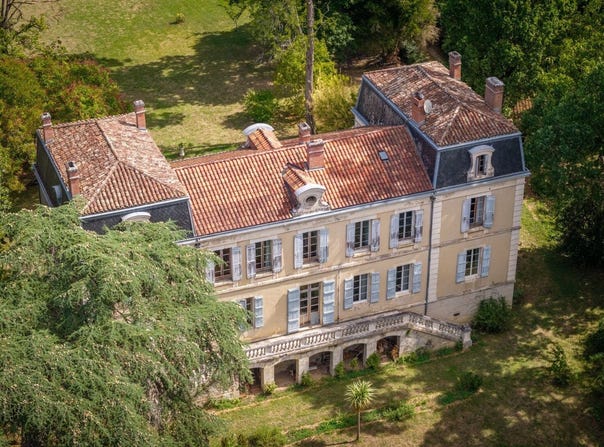
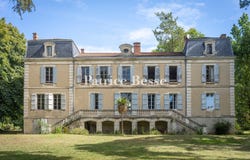
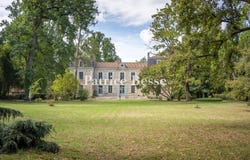
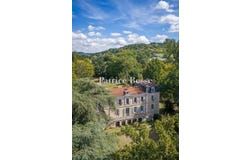
Just outside Agen, a late-19th-century chateau with return wings, its outbuildings and its 3.5 ha grounds with a lake, on the Canal de Garonne. Two imposing stone piers carrying wrought-iron gates mark the entrance to the property. The outbuildings are visible to the right. A horseshoe drive lined with a hedge leads to the chateau, recognisable by its return wings, its slate mansard roof, its wide four-step perron, and the terrace linking the two end pavilions. The grand north facade is articulated by three French windows and fifteen full-height windows with blue-grey painted shutters. At its summit, a stone oculus marks the centre of the roof, equidistant from two dormers with segmental pediments and scroll brackets above the end pavilions. On the south side, the natural slope of the ground brings into view a vast orangery and numerous cellars put to varied uses, set beneath the terrace approached by a double-flight perron. The building stands two levels high, with a semi-basement at its base given over to cellars, workshops, and other utility rooms. The raised ground floor holds the reception rooms, a former chapel, and a spacious kitchen. Seven bedrooms, two bathrooms, and a shower room occupy the first level, with two large attic rooms on the second. The house retains its full character, along with comfort improvements carried out in the second half of the 20th century. The pleasure grounds are laid out around a remarkable oval stone basin, surrounded by lawn, century-old trees, low stone walls, and a spring. Beyond lie a vegetable garden and then a lake, before the ground slopes gently down to the canal, which forms part of a natural setting of considerable elegance.
Property Details
Basic Info
Basic Info
Property Type
House
Land Size
35,482.00 m2
Building Size
570.00 m2
Rooms
7 bedroom(s), 2 bathroom(s)
Address
Agen, Aquitaine 47000
Contact Agent
Contact Agent
Email enquiry to PB SAS
Patrice Besse
What's your enquiry about?
By clicking "Submit", you accept our Privacy Policy and acknowledge that as the agent for this property is located overseas, your information may not be handled in accordance with the privacy laws applicable to this website.
Property ID: 310110074521
Original Property ID: GRCCI-Al4r8r835njutva7* THIS SERVICE MAY CONTAIN TRANSLATIONS POWERED BY GOOGLE. GOOGLE DISCLAIMS ALL WARRANTIES RELATED TO THE TRANSLATIONS, EXPRESS OR IMPLIED, INCLUDING ANY WARRANTIES OF ACCURACY, RELIABILITY, AND ANY IMPLIED WARRANTIES OF MERCHANTABILITY, FITNESS FOR A PARTICULAR PURPOSE AND NONINFRINGEMENT.