

Agen, Aquitaine 47000
 5
5 4
4|House
AUD $2,778,012
EUR €1,716,000
Published on: 03 Apr 2024
Last updated on: 15 Sep 2026



Property ID: 120091086234
Translate to English
Agen, Aquitaine 47000
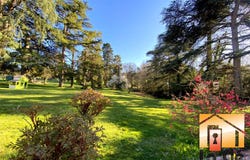
Exceptional property - less than 10 minutes from downtown Agen, in a privileged environment with no nuisance - magnificent stone estate comprising a main 11-room dwelling with a pool, a barn with a completely renovated frame, and a 4-room secondary house, all set in a landscaped 16-hectare park planted with century-old cedars. The main house offers over 450 m2 of living space, including 170 m2 on the ground floor, arranged into 3 beautiful rooms including a spacious, high-quality fully equipped kitchen, a large living room heated by an insert and extended by a cinema room. A separate entrance also provides access to the laundry and the cellar. On the first floor, 4 bedrooms including two suites of over 30 and 45 m2, a lovely shower room. On the second floor, the landing opens onto a Tropezian terrace allowing views of the park, and serves a 3rd mansard suite, and on the other side a gym. Externally, a north terrace with a spa, and a travertine terrace on the south side with a pool. The stone secondary house offers nearly 95 m2 on one level, with a large car shelter. Next to the house, the 350 m2 barn with a completely rebuilt structure (roof, a/c floor slabs, and facades) awaits your project. The 16-hectare park with no external view will be your haven of peace, just a few minutes from all services and shops. Magnificent! Agency fees included of 4% VAT payable by the buyer. Price excluding fees: 1,650,000. Energy performance diagnostic (DPE) to be established. Information on risks to which this property is exposed is available on the Géorisques website.
Property Details
Basic Info
Indoor Feature
Outdoor Feature
Basic Info
Property Type
House
Land Size
160,000.00 m2
Building Size
450.00 m2
Rooms
5 bedroom(s), 4 bathroom(s)
Address
Agen, Aquitaine 47000
Contact Agent
Contact Agent
Email enquiry to La Cle
Sébastien ETIENNE
What's your enquiry about?
By clicking "Submit", you accept our Privacy Policy and acknowledge that as the agent for this property is located overseas, your information may not be handled in accordance with the privacy laws applicable to this website.
Property ID: 120091086234
Original Property ID: GRCCI-A14a21xf49am7b39* THIS SERVICE MAY CONTAIN TRANSLATIONS POWERED BY GOOGLE. GOOGLE DISCLAIMS ALL WARRANTIES RELATED TO THE TRANSLATIONS, EXPRESS OR IMPLIED, INCLUDING ANY WARRANTIES OF ACCURACY, RELIABILITY, AND ANY IMPLIED WARRANTIES OF MERCHANTABILITY, FITNESS FOR A PARTICULAR PURPOSE AND NONINFRINGEMENT.