

Abrest, Auvergne 03200
 5
5 1
1|House
AUD $437,356
EUR €270,000
Published on: 26 Jun 2026
Last updated on: 29 Sep 2026



Property ID: 310109015053
Translate to English
Abrest, Auvergne-Rhône-Alpes 03200
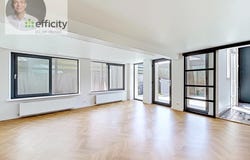
This detached house of 170 m2, completely renovated, is located in Abrest on a plot of 625 m2, offering a comfortable and pleasant setting for a family. Spread over two levels, it offers 8 well-thought-out rooms, including several living and sleeping areas allowing everyone to find their place. The whole has been carefully renovated, both inside and out, making it a house ready to be lived in. The overall renovation focused on insulation and daily comfort, with particular attention paid to energy performance (façade insulated from the outside, insulation of the attic by blowing, insulation of low floors, double-flow CMV, etc.). The house thus benefits from an energy classification B, a rare asset that translates into controlled consumption and real thermal comfort throughout the year. The high-temperature central heating with a heat pump, complemented by a thermodynamic hot water tank and reversible air conditioning, creates a pleasant and homogeneous atmosphere in all rooms, while the air conditioning provides appreciable coolness during warmer periods. The ground floor and the first floor are structured around generous volumes, making it easy to imagine a large convivial living room, several bedrooms, work or leisure areas, as well as two bathrooms to multiply the uses and comfort on a daily basis. A large basement area of about 100 m2 completes the set, ideal for organizing storage, laundry room or storage space according to your needs. The presence of a cellar adds a very practical extra volume. Outside, the plot of about 625 m2 offers a beautiful space to enjoy the sunny days. The garden, designed to accommodate a swimming pool, is a real asset for those who wish to create a place to relax with family or friends. Several parking spaces are planned, with the presence of two garages and three parking spaces, making it easy to manage several vehicles or additional storage needs. The whole makes up a quality property, well maintained and particularly suitable for the life of a family looking for modern comfort, pleasant exterior and functional spaces. About 700 m away, the "Les Jardins des Hurlevents" crèche is easily accessible, offering a local childcare solution for young children and contributing to the practicality of daily life in this area of Abrest. Technical characteristics - DPE: B - Heating mode: heat pump - Water distribution method: thermodynamic hot water tank Legal notice: The information presented in this announcement has been carefully compiled by Zefir from the information available at the time of writing. They are provided for information purposes only and complement the regulatory diagnoses as well as the technical and administrative checks usually carried out during a real estate transaction. For any official information relating to natural, mining or technological risks, we invite you to consult the Géorisques website, a reference service in the field. Zefir accompanies buyers throughout their project with seriousness, transparency and rigor, in order to help them make their decisions with confidence. If you have any questions, contact Zefir on 07 57 91 70 93.
Property Details
Basic Info
Outdoor Feature
Basic Info
Property Type
House
Land Size
627.00 m2
Building Size
170.00 m2
Rooms
5 bedroom(s), 1 bathroom(s)
Address
Abrest, Auvergne 03200
Contact Agent
Contact Agent
Email enquiry to ZEFIR IMMOBILIER
Camille Lambert
What's your enquiry about?
By clicking "Submit", you accept our Privacy Policy and acknowledge that as the agent for this property is located overseas, your information may not be handled in accordance with the privacy laws applicable to this website.
Property ID: 310109015053
Original Property ID: EDENI-117653725* THIS SERVICE MAY CONTAIN TRANSLATIONS POWERED BY GOOGLE. GOOGLE DISCLAIMS ALL WARRANTIES RELATED TO THE TRANSLATIONS, EXPRESS OR IMPLIED, INCLUDING ANY WARRANTIES OF ACCURACY, RELIABILITY, AND ANY IMPLIED WARRANTIES OF MERCHANTABILITY, FITNESS FOR A PARTICULAR PURPOSE AND NONINFRINGEMENT.
Similar Properties
These similar properties are shown based on the property type and distance to this listing.