

Abbeville, Picardie 80100
 15
15 7
7|House
AUD $12,789,218
EUR €7,900,000
Published on: 01 Jun 2026
Last updated on: 15 Sep 2026
Property ID: 310108430927
Translate to English
Abbeville, Picardie 80100
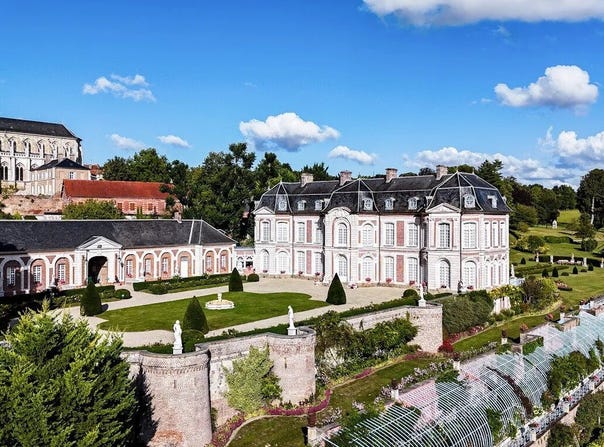
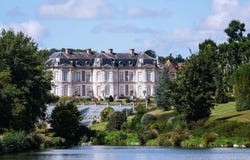
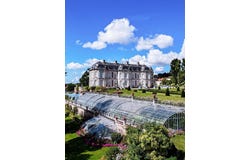
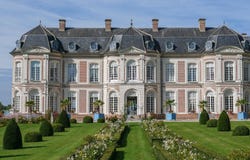
Fairy-Like 18th-century château in perfect condition, located within a regional natural park only 1 hour and 40 minutes from Paris. The interior decoration is of museum quality, entirely from the 18th century. The estate covers 18 hectares and includes monumental greenhouses one hundred meters long, a private pond of five hectares, and riverbank access. It is situated near Abbeville, in the Somme. Dominating the splendid natural setting of the Somme Valley, this 18th-century masterpiece, built in refined symmetrical brick-and-stone architecture inspired by an 18th-century architectural treatise, rises on a series of monumental south-facing terraces that shelter some of the largest private greenhouses in France, each one hundred meters long. The landscaped park, both classical and romantic in style, extends over 18 hectares and is bordered for one kilometer by the river, enclosing a five-hectare pond dotted with small peninsulas. Thanks to its east-west orientation, the château is bathed in light throughout the day, offering grand enfilades of salons and bedrooms with painted and gilded Rocaille woodwork, framing original paintings by Jean-Baptiste Huet. Together, these create a magical décor that combines with the magnificent south-facing view from the salons across the valley. The architecture of the château, of great virtuosity, presents a classical symmetry reminiscent of the Hôtel de Biron, today the Rodin Museum in Paris, completed in 1737. The architect Briseux began construction in 1733 and published the plans in his work LArt de bâtir les maisons de campagne in 1743. Pierre de Buissy, son of the patron, completed the interior decoration around 1763; his portrait by Duplessis is today in the Ottawa Museum and is currently the subject of a special exhibition in Carpentras under the direction of the Louvre. It is said that the châteaus opulence originated from a youthful romance he had at Versailles with Adélaïde of France, daughter of Louis Xv, and that he wished to welcome her here to marry her. Upon entering through the grand central perron, one finds a ground floor flooded with light throughout the day and arranged around an oval stone hall with antique-style pilasters and a black-and-white cabochon floor. It opens onto an exceptional dining room with 18th-century painted wood paneling decorated with vegetal motifs and two oil paintings on the theme of Love by Jean-Baptiste Huet (1745-1811), whose works are today in the worlds greatest museums, including the Louvre, the Met in New York, and the Victoria and Albert Museum in London. The ground floor continues with the gilded salon, with its white-and-gold paneling and fine marble fireplace, followed by the very spectacular Zodiac Salon, bathed in light thanks to its triple exposure to the east, south and west, and offering a sumptuous view of the valley. This room is adorned with twelve paintings of the signs of the Zodiac, a marble fireplace, large double interior doors, and Versailles parquet flooring. A beautiful staircase with faux-marble painted walls and a wrought-iron banister leads to the upper floors. Among the highlights are a sumptuous oval bedroom decorated with painted floral woodwork and paintings by Jean-Baptiste Huet and a marble fireplace, as well as a library with magnificent decoration. A small hall, lavatory, and winter garden connect to the service wing. On the first floor there are four bedrooms with bathrooms, some decorated with white-and-gold woodwork, two salons including a particularly fine rotunda, a small dining room, a kitchen, and an office with dumbwaiter. The second floor includes five bedrooms, two bathrooms, a workshop or laundry, and a large room to be renovated. A vast cellar completes the main building. The outbuildings, of fine 18th-century symmetrical architecture, comprise a large château kitchen with rustic décor of beams and joists, terracotta-tiled floor, stone sink, marble worktop, ceramic tiles, and monumental fi
Property Details
Basic Info
Outdoor Feature
Basic Info
Property Type
House
Land Size
180,000.00 m2
Building Size
1,500.00 m2
Rooms
15 bedroom(s), 7 bathroom(s)
Address
Abbeville, Picardie 80100
Contact Agent
Contact Agent
Email enquiry to DENNIEL IMMOBILIER
DENNIEL Alexandre
What's your enquiry about?
By clicking "Submit", you accept our Privacy Policy and acknowledge that as the agent for this property is located overseas, your information may not be handled in accordance with the privacy laws applicable to this website.
Property ID: 310108430927
Original Property ID: GRCCI-Arpop3uc6765xryl* THIS SERVICE MAY CONTAIN TRANSLATIONS POWERED BY GOOGLE. GOOGLE DISCLAIMS ALL WARRANTIES RELATED TO THE TRANSLATIONS, EXPRESS OR IMPLIED, INCLUDING ANY WARRANTIES OF ACCURACY, RELIABILITY, AND ANY IMPLIED WARRANTIES OF MERCHANTABILITY, FITNESS FOR A PARTICULAR PURPOSE AND NONINFRINGEMENT.