

Viladecans, Catalonia 08840
 5
5 4
4|House
AUD $2,100,853
EUR €1,295,000
Published on: 17 Sep 2026
Last updated on: 29 Sep 2026
Property ID: 310110202528
Translate to English
Viladecans, Catalonia 08840
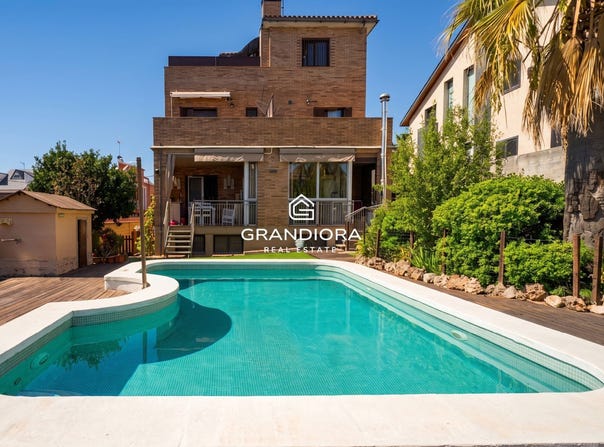
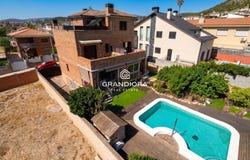
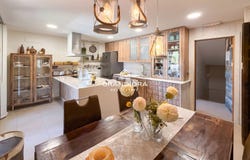
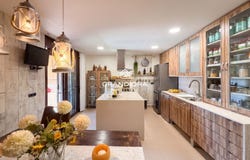
A HOME DESIGNED FOR COMFORTFrom the very first moment, you can appreciate the care that went into its construction and the selection of materials.The exposed masonry facade, the stamped concrete exteriors, the underfloor heating, the aluminum window frames with double glazing, the window screens, and the pre-wiring for air conditioning and motorized blinds all contribute to comfort and functionality.The home is also equipped with the necessary infrastructure to accommodate the future installation of an aerothermal system, allowing for even greater efficiency and performance.A GARDEN TO ENJOY ALL YEAR ROUNDWithout a doubt, one of the highlights of this property is its outdoor area.The garden offers a private, well-maintained space, perfect for unwinding and enjoying the outdoors. The saltwater pool provides a refreshing escape during the summer months, while the chill-out area creates the perfect atmosphere for relaxing or spending time with family and friends.An outdoor space designed to be enjoyed and put to good use all year round.A SPACIOUS AND VERSATILE LAYOUTThe main floor has been designed to make daily life easier and combine spaciousness with functionality.Here you'll find a spacious living-dining room with a fireplace, a fully equipped open-concept kitchen, a double bedroom, a full bathroom, and a convenient laundry area.The living room also opens onto a pleasant porch overlooking the garden-a perfect space for leisurely breakfasts, family meals, or long afternoons spent enjoying the outdoors.The lower level, or garage, offers a large and exceptionally versatile additional space. Its possibilities are endless: it can be converted into a magnificent master bedroom, an office, a game room, a gym, a recreation area, or adapted to the specific needs of each family.This level provides direct access to a spacious terrace with unobstructed views, which adds an extra outdoor space and a pleasant sense of openness.BASEMENT WITH GARAGE, WINE CELLAR, AND BARBECUE AREAThe property is complemented by a basement that is exceptionally functional.It features a two-car garage, a wine cellar, and a cozy barbecue area with a fireplace, which also offers direct access to the garden.A perfect space for hosting meals, celebrations, and gatherings with friends and family, no matter the time of year.A HOME MADE FOR LIVINGIts 5 bedrooms, 4 bathrooms, 356 m² of floor space, private garden, saltwater pool, terrace, two-car garage, and spacious recreational areas make this property a particularly attractive option for those seeking a complete family home with plenty of space to enjoy.A home where each floor offers new possibilities and where the interior and exterior are designed to complement one another.A property that's hard to find in Alba-Rosa: spaciousness, privacy, outdoor spaces, and all the amenities needed to turn it into the home you've always been looking for.
Property Details
Basic Info
Indoor Feature
Outdoor Feature
Basic Info
Property Type
House
Land Size
481.00 m2
Building Size
356.00 m2
Rooms
5 bedroom(s), 4 bathroom(s)
Address
Viladecans, Catalonia 08840

Contact Agent
Contact Agent
Email enquiry to Grandiora Real Estate
Grandiora Real Estate
What's your enquiry about?
By clicking "Submit", you accept our Privacy Policy and acknowledge that as the agent for this property is located overseas, your information may not be handled in accordance with the privacy laws applicable to this website.
Property ID: 310110202528
Original Property ID: EDENI-120448563* THIS SERVICE MAY CONTAIN TRANSLATIONS POWERED BY GOOGLE. GOOGLE DISCLAIMS ALL WARRANTIES RELATED TO THE TRANSLATIONS, EXPRESS OR IMPLIED, INCLUDING ANY WARRANTIES OF ACCURACY, RELIABILITY, AND ANY IMPLIED WARRANTIES OF MERCHANTABILITY, FITNESS FOR A PARTICULAR PURPOSE AND NONINFRINGEMENT.
Similar Properties
These similar properties are shown based on the property type and distance to this listing.