

Vera, Andalusia
 3
3 2
2|House
AUD $639,836
EUR €395,000
Published on: 21 Feb 2026
Last updated on: 22 Sep 2026
Property ID: 310105833596
Translate to English
Vera, Andalucía
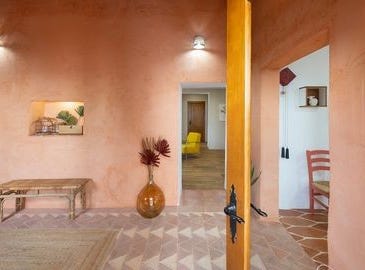
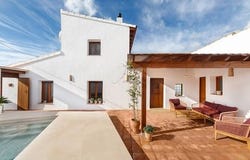
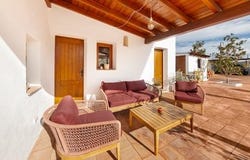
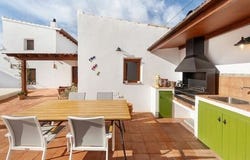
Reference: XIDB-T229. There are beautiful houses, and there are houses that feel like home from the very first moment. This Andalusian cortijo offers both. The harmony of its spaces, the quality of the materials and the care invested in every detail reflect a renovation carried out with sensitivity and impeccable taste, where the charm of traditional Andalusian architecture meets the comfort and refinement of a contemporary high-end home. Nestled in the heart of Llano de los Olleres, a small hamlet of Albox where life still moves at a gentle Andalusian pace, this exceptional property enjoys a peaceful setting between the vibrant market town of Albox and the mountain sanctuary of El Saliente. The cortijo offers 248 m² of living space on a plot of 437 m² and was completely renovated in 2025. Every aspect of the property has been renewed while carefully preserving its original character. Handcrafted terracotta floors, bespoke carpentry and thoughtfully selected natural materials create a home that feels both timeless and welcoming. Modern comforts have been seamlessly integrated throughout, including a beautifully designed swimming pool and high-quality installations, resulting in a property that is ready to enjoy from day one. Whether as a permanent residence or an elegant second home, this is a place where comfort, privacy and authenticity come together effortlessly. Just a short drive from Albox and approximately 40 minutes from the beaches of Vera and Mojácar, the property offers the best of both worlds: the tranquillity of village life combined with easy access to amenities, restaurants and the Mediterranean coast. The House The renovation was guided by a clear philosophy: preserve the soul of the original cortijo while creating a home suited to modern living. As a result, the traditional layout remains intact, yet virtually every element of the property has been renewed, including the roofs, floors, ceilings, walls and installations. A beautiful stable door opens into a welcoming entrance hall where handcrafted terracotta tiles and deep wall niches immediately set the tone. The thick original walls, measuring approximately 60 cm, provide both character and a sense of solidity rarely found in modern construction. To the left lies the living room, a warm and inviting space centred around a wood-burning stove. The traditional windowopenings create a visual connection with the terrace and swimming pool. Beyond the living room, a small hallway leads to two guest bedrooms and a bathroom. One of the bedrooms is currently used as a home office, offering flexibility for those wishing to work remotely or accommodate visitors. The kitchen is undoubtedly one of the highlights of the property. Spacious, bright and designed for both everyday living and entertaining, it revolves around a beautiful 25 m² interior patio that fills the house with natural light. Bespoke cabinetry, a generous Dekton worktop, a striking marble sink, Bosch appliances and a premium Bora induction hob with integrated extraction combine practicality with understated luxury. Occupying the entire upper floor, the principal suite offers a peaceful private retreat. High wooden ceilings enhance the sense of space, while views over both the patio and the pool create a pleasant connection with the rest of the property. The suite includes a dressing room with floor-to-ceiling fitted wardrobes and an elegant bathroom featuring both a walk-in shower and a freestanding bathtub. Outdoor Living Life at this cortijo is enjoyed as much outdoors as indoors. Traditional wooden gates open from the street onto a beautifully enclosed terrace designed for relaxation and entertaining. At its centre lies an inviting saltwater swimming pool with outdoor shower, surrounded by terracotta paving and carefully planted borders. A covered lounge area provides welcome shade during the warmer months, while the outdoor kitchen, complete with barbecue, grill, sink and refrigerator, creates the
Property Details
Basic Info
Basic Info
Property Type
House
Land Size
437.00 m2
Building Size
248.00 m2
Rooms
3 bedroom(s), 2 bathroom(s)
Address
Vera, Andalusia
Contact Agent
Ranschaert Vicky
Vicky
Get in touch
Contact Agent
Contact Agent
Email enquiry to Vicky
Ranschaert Vicky
What's your enquiry about?
By clicking "Submit", you accept our Privacy Policy and acknowledge that as the agent for this property is located overseas, your information may not be handled in accordance with the privacy laws applicable to this website.
Property ID: 310105833596
Original Property ID: ARKDI-7221247773121708261* THIS SERVICE MAY CONTAIN TRANSLATIONS POWERED BY GOOGLE. GOOGLE DISCLAIMS ALL WARRANTIES RELATED TO THE TRANSLATIONS, EXPRESS OR IMPLIED, INCLUDING ANY WARRANTIES OF ACCURACY, RELIABILITY, AND ANY IMPLIED WARRANTIES OF MERCHANTABILITY, FITNESS FOR A PARTICULAR PURPOSE AND NONINFRINGEMENT.