

Tarancon, Castile-La Mancha 16400
Retail
AUD $9,719,025
EUR €6,000,000
Published on: 25 Mar 2026
Last updated on: 02 Oct 2026
Property ID: 310106687293
Translate to English
Key property information
Floor Area
60,768.00 m2
Tarancon, Castile-La Mancha 16400
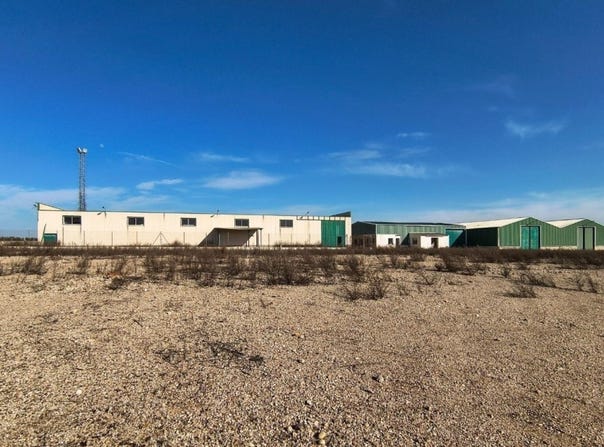
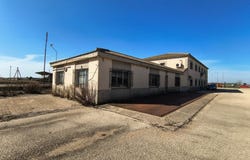
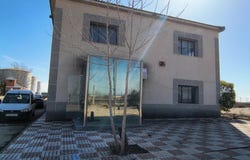
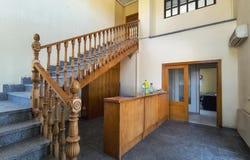
Surface area and buildings The complex is made up of multiple buildings perfectly adapted to industrial, logistical and administrative use: - Main office building (284 m², 2 floors): Ground floor with reception, 2 meeting rooms, 5 offices, general office, archive, wardrobe and toilets. Upper floor with meeting room, 4 offices, general office, archive and toilets. - Auxiliary building (120 m²): Distributed in laboratory, 3 offices, archive and toilet. - Main warehouse (8,600 m² | height 7 m): Equipped with toilets, changing rooms and laboratory on two floors (76 m²). It has a front loading and unloading dock with 3 positions. Auxiliary ships: - Hall 1: 612 m² (height 6 m) - Warehouse 2: 268 m² (height 4.75 m), with storage, toilets and changing rooms - Nave 3: 858 m² (height 4.50 m), consisting of two adjoining warehouses - Connected side warehouse (2,791 m² | height 5.85 m) for storage, with direct access from the warehouse principal. Facilities and extras - Large tonnage outdoor scale (15 x 3 m | 60 T) - Parking area for staff and visitors with metal canopies - Own water well with a large flow Investment Opportunity Ideal asset for logistics companies, industrialists or investors looking for a consolidated platform with great operational capacity and the possibility of optimization. The property also has an attractive tax structure, with a significant part of the price susceptible to deduction for buyers subject to the applicable tax regulations. For more technical, economic or fiscal information, please consult.
Property Details
Basic Info
Basic Info
Property Type
Retail
Address
Tarancon, Castile-La Mancha 16400

Contact Agent
Contact Agent
Email enquiry to SAFTI
Eduardo VALDEÓN
What's your enquiry about?
By clicking "Submit", you accept our Privacy Policy and acknowledge that as the agent for this property is located overseas, your information may not be handled in accordance with the privacy laws applicable to this website.
Property ID: 310106687293
Original Property ID: EDENI-115112030* THIS SERVICE MAY CONTAIN TRANSLATIONS POWERED BY GOOGLE. GOOGLE DISCLAIMS ALL WARRANTIES RELATED TO THE TRANSLATIONS, EXPRESS OR IMPLIED, INCLUDING ANY WARRANTIES OF ACCURACY, RELIABILITY, AND ANY IMPLIED WARRANTIES OF MERCHANTABILITY, FITNESS FOR A PARTICULAR PURPOSE AND NONINFRINGEMENT.
 4
4 4
4