

Sitges, Catalonia 08880
 3
3 2
2|Apartment
AUD $1,279,672
EUR €790,000
Published on: 05 Sep 2026
Last updated on: 30 Sep 2026
Property ID: 310110022664
Translate to English
Sitges, Catalonia 08880
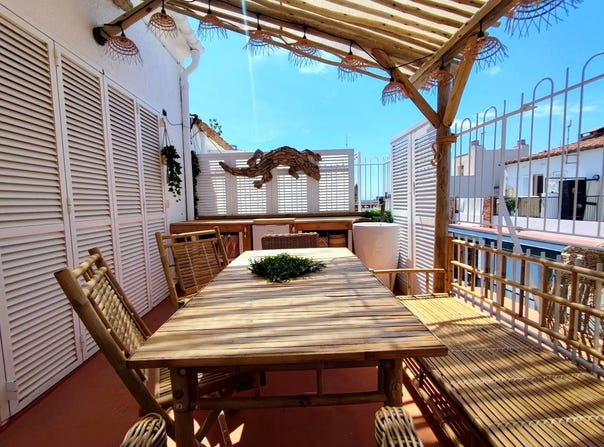
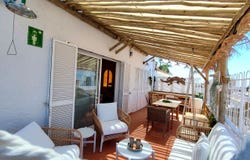
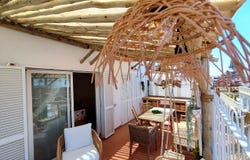
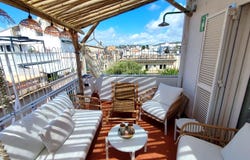
Exceptional Duplex Penthouse in the Center of Sitges - 137 m² of Private Enjoyment with Views and Dream Terraces enjoy the convenience of a key-operated elevator that arrives directly into your home, offering you absolute privacy and comfort. Magnificent designer renovated duplex penthouse in one of the most emblematic, central, and sought-after streets of Sitges. An exclusive property ready to move into, designed in detail to offer maximum comfort, luminosity, and an unmatched Mediterranean lifestyle. Total built area: 137 m² Usable area: 101 m² Building age: Year 1965 (61 years old) Community fees: approx. 50 / month Property tax (IBI): 929.11 / year Garbage tax: 66 / year Property Layout and Rooms Main Floor: Living-Dining Room: Spacious and very cozy 25 m² space presided over by an elegant masonry fireplace with decorative moldings and built-in wall niches. It features large windows with direct access to the outdoor terrace and has capacity for a seating area and bamboo dining table. This entire floor stands out for its luxury continuous microcement finishes, providing a modern, sophisticated aesthetic of great spaciousness. Independent Kitchen: Fully equipped and of current design, fluently integrated with the day areas over the microcement flooring. Rear Bedrooms: Two bright double bedrooms with built-in wardrobes facing the rear of the building, ideal for resting and with direct access to the rear terraces, perfect for relaxing in total privacy. Full Bathroom: A high-end bathroom with exclusive gold-toned finishes, rain shower, and glass screen. Attic Floor (30 m² Master Suite): An impressive and exclusive attic suite with high ceilings featuring white-painted noble wood beams, extraordinary high-quality wooden parquet floors, large built-in wardrobes, and wonderful views. Private Bathroom: Second integrated full bathroom, equipped with a modern countertop washbasin and independent shower. Space for a separate washing machine and toilet. Outdoor Terraces and Leisure Areas Main Terrace (Front): Large 20 m² terrace facing the street, perfectly conditioned as an authentic outdoor oasis. It features a barbecue area, integrated summer kitchen, outdoor shower, and a perimeter plant enclosure that provides great privacy and freshness. Rear Terrace: 17 m² outdoor space with unobstructed views of the quiet block courtyards. It includes a closed area enabled as an extra multipurpose space (ideal for an office, storage room, or utility area). Building Amenities and Climate Control Building equipped with an elevator. Aerothermal climate control system Purchase Costs and Taxation (Catalonia) To calculate the total investment in the acquisition of this property, current regulations contemplate the following taxes and legal costs: Property Transfer Tax (ITP): General rate: 10% applicable on the deed price or reference value. Reduced rate: 5% bonus for specific groups (youths up to 35 years old, large families, or single-parent families) upon compliance with regional legal requirements. Notary Fees: Notary fees for the authorization of the public deed of sale generally range between 700 and 1,000, depending on the tariff and complexity. Land Registry Fees: The amount is governed by official regulations and ranges between 400 and 600 for the registration of ownership. Agency/Management (Optional): Processing and settlement of taxes, with an estimated cost of 300 to 500. Intermediation fees are included in the purchase price and borne by the seller. Villas Mondragon Danish Group is the new way to sell or buy properties
Property Details
Basic Info
Indoor Feature
Outdoor Feature
Basic Info
Property Type
Apartment
Building Size
137.00 m2
Rooms
3 bedroom(s), 2 bathroom(s)
Address
Sitges, Catalonia 08880

Contact Agent
Contact Agent
Email enquiry to Villas Mondragón
Maria Mondragón
What's your enquiry about?
By clicking "Submit", you accept our Privacy Policy and acknowledge that as the agent for this property is located overseas, your information may not be handled in accordance with the privacy laws applicable to this website.
Property ID: 310110022664
Original Property ID: EDENI-120082955* THIS SERVICE MAY CONTAIN TRANSLATIONS POWERED BY GOOGLE. GOOGLE DISCLAIMS ALL WARRANTIES RELATED TO THE TRANSLATIONS, EXPRESS OR IMPLIED, INCLUDING ANY WARRANTIES OF ACCURACY, RELIABILITY, AND ANY IMPLIED WARRANTIES OF MERCHANTABILITY, FITNESS FOR A PARTICULAR PURPOSE AND NONINFRINGEMENT.
Similar Properties
These similar properties are shown based on the property type and distance to this listing.