

Ronda, Andalusia
 6
6 8
8|House
AUD $1,054,856
EUR €650,000
Published on: 16 Aug 2026
Last updated on: 29 Sep 2026
Property ID: 310109846787
Translate to English
Ronda, Andalusia
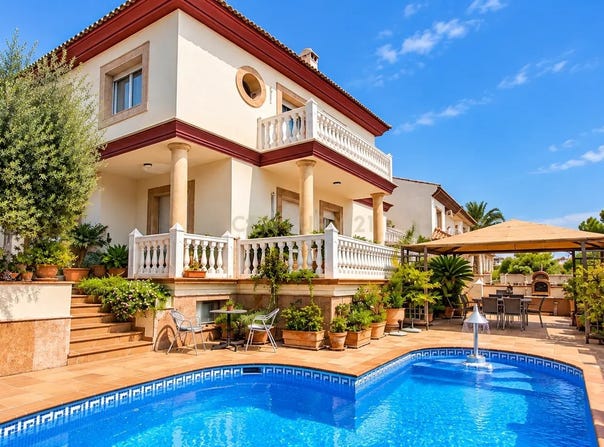
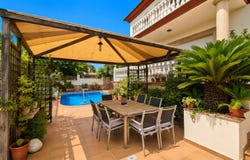
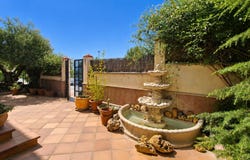
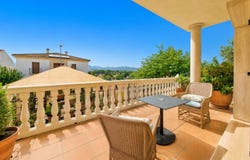
EXCLUSIVE VILLA WITH PRIVATE POOL, LIFT AND ACTIVE TOURIST BUSINESS IN THE URBAN AREA OF RONDA An exceptional property in terms of size, location and versatility: 534 m² built, 6 en-suite bedrooms, private swimming pool, lift, garage and an established tourist accommodation business currently in operation, all within the urban area of Ronda. This is a particularly attractive opportunity both for those looking for a spacious family home in Ronda and for buyers interested in combining their own residence with a property offering tourism and income potential in one of Andalusias most iconic destinations. A LARGE VILLA WITH ALL THE CONVENIENCE OF TOWN LIVING One of the propertys greatest advantages is undoubtedly its location. Situated in the established residential neighbourhood of San Rafael, the property offers the space, privacy, swimming pool and outdoor areas normally associated with a large detached villa, while enjoying the convenience of being within the urban area of Ronda. Large supermarkets, local shops, parks, sports facilities, a municipal swimming pool and a wide range of everyday services can all be found nearby, with many amenities within walking distance. Ronda town centre can also be comfortably reached on foot, considerably reducing the need to depend on a car for everyday life. At the same time, the property is conveniently located close to the ring road, providing excellent road connections and easy access to the surrounding Serranía de Ronda and the Costa del Sol. OVER 500 M² AND AN EXCEPTIONALLY VERSATILE LAYOUT Set on an urban plot of approximately 445 m², the property offers 534 m² of built area according to Cadastral records, distributed over several levels connected by a lift. The house features 6 spacious bedrooms, each with its own en-suite bathroom, providing an excellent degree of comfort and privacy. Some of the bedrooms also feature dressing rooms, fitted wardrobes and private terraces. This configuration makes the property particularly suitable for a large family, entertaining guests or continuing its current tourist accommodation activity. MAIN FLOOR: SPACE, NATURAL LIGHT AND COMFORT The main floor features a spacious, modern and functional kitchen together with a generous living room with a wood-burning fireplace. One of the en-suite bedrooms is also located on this level, providing a particularly convenient option for guests or anyone wishing to avoid stairs. Natural light is another notable feature of the house, enhanced by an impressive central skylight that allows daylight to flow through the interior. FIVE PRIVATE SUITES ON THE UPPER FLOOR The next level accommodates five additional bedrooms, each with its own private en-suite bathroom. Some also include dressing areas, fitted wardrobes and private terraces, creating comfortable and independent spaces with the feel of individual guest suites. This layout is one of the propertys most distinctive features and makes it especially well suited to its current tourism use. CONVERTED BASEMENT, WELLNESS AREA AND GARAGE The basement offers a variety of spaces currently fitted out and used by the owners, including a kitchen and additional rooms, providing considerable flexibility. This level also features a wellness area with jacuzzi and sauna, an unusual and attractive addition for an urban property. A spacious garage with capacity for approximately two vehicles is also located on this level. PRIVATE SWIMMING POOL AND OUTDOOR LIVING The outdoor areas have been designed to make the most of Rondas climate and provide comfortable spaces for relaxation and entertaining. The property features a private swimming pool, garden areas, paved terraces, a covered porch and a pleasant pergola with an outdoor dining area beside the pool. It provides all the benefits of private outdoor living while remaining practical and relatively easy to maintain compared with a large country estate. Several additional terraces throughout the property further enhance the o
Property Details
Basic Info
Basic Info
Property Type
House
Land Size
445.00 m2
Building Size
396.00 m2
Rooms
6 bedroom(s), 8 bathroom(s)
Address
Ronda, Andalusia

Contact Agent
Contact Agent
Email enquiry to CENTURY 21 Plus
Anabel Moreno Bopp
What's your enquiry about?
By clicking "Submit", you accept our Privacy Policy and acknowledge that as the agent for this property is located overseas, your information may not be handled in accordance with the privacy laws applicable to this website.
Property ID: 310109846787
Original Property ID: EDENI-119610081* THIS SERVICE MAY CONTAIN TRANSLATIONS POWERED BY GOOGLE. GOOGLE DISCLAIMS ALL WARRANTIES RELATED TO THE TRANSLATIONS, EXPRESS OR IMPLIED, INCLUDING ANY WARRANTIES OF ACCURACY, RELIABILITY, AND ANY IMPLIED WARRANTIES OF MERCHANTABILITY, FITNESS FOR A PARTICULAR PURPOSE AND NONINFRINGEMENT.