

Pepino, Castile-La Mancha
 5
5 2
2|House
AUD $621,156
EUR €385,000
Published on: 07 Aug 2026
Last updated on: 06 Oct 2026
Property ID: 310109718506
Translate to English
Pepino, Castile-La Mancha
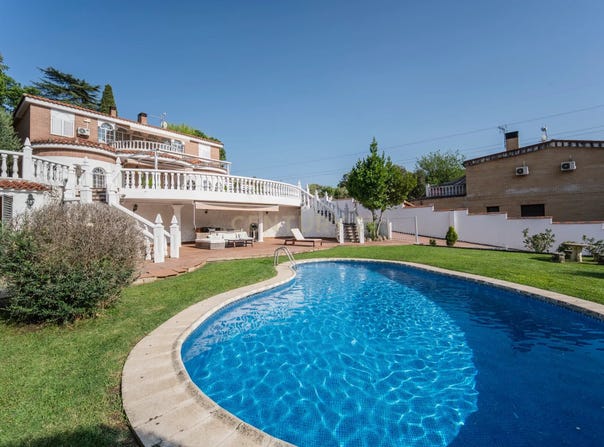
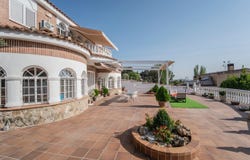
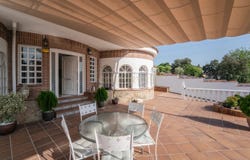
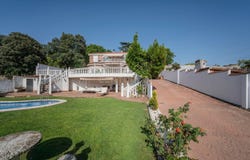
Exclusive villa with a swimming pool and a spacious plot of 1,263 m² Exclusivity, stunning views of the mountains and the utmost comfort in the Las Nieves residential development. Are you looking for peace, privacy and a stunning natural setting without sacrificing proximity to the city? We present this stately detached villa with 265 m² of floor space, set on a spacious, fully consolidated plot of 1,263 m², located in the sought-after Las Nieves residential development (just 8 minutes from Talavera de la Reina). A fully refurbished property, ready to move into, where natural light, spaciousness and impeccable finishes take centre stage. A villa with plenty of natural light and spacious rooms, featuring heating and air conditioning throughout. Discover this stately detached villa, designed to offer maximum privacy, comfort and space in one of the regions most sought-after residential areas. Situated in the prestigious Las Nieves residential development, this property combines the tranquillity of natural surroundings with unobstructed mountain views and the convenience of being just 8 minutes from Talavera de la Reina. Key features of the property: 265 m² of well-planned interior layout and elegant, light-filled spaces offering maximum functionality Private plot: 1,263 m² (consolidated), with extensive landscaped gardens and stunning views. The plot features a swimming pool and a very comfortable covered area suitable for any activity you might wish to enjoy whether its barbecuing, playing games or simply relaxing with a book. Layout of the villa: Living/Dining Area (approx. 50 m²): A stunning space spread over two levels to create separate areas, centred around a cosy fireplace and offering magnificent panoramic views of the mountains. Designer Kitchen: A spectacular two-level space, very light and with unobstructed views. It features a separate pantry and a utility room. Bedrooms (4 + 1): 4 spacious main bedrooms (one of which is a master suite with a private dressing room and a spacious bathroom with a jacuzzi) plus an additional bedroom ideal for staff, a home office or a guest room. Bathrooms: 2 fully fitted bathrooms with a modern design, plus 2 guest toilets, perfectly laid out for daily use and for visitors. Upper Floor: Features a spectacular balcony over 13 metres long the perfect vantage point to enjoy the sunset over the mountains. Spacious entrance hall with a cloakroom. Social and Leisure Area: A spectacular rustic wine cellar, ideal for family gatherings, wine tastings and private celebrations, with a bar fitted with connections to provide all the necessary facilities so you dont have to go to the kitchen. Garage / Multi-purpose Space: With capacity for several vehicles, offering real potential to convert part of the space into a private gym or workshop. Facilities: Underfloor heating throughout the house and air conditioning in the living areas. Unique outdoor space and natural surroundings: The 1,263 m² plot is a true private oasis. It features a magnificent swimming pool positioned to catch the sun all day long, spacious terraces, porches where you can enjoy evenings al fresco, and panoramic views of the mountains, guaranteeing a relaxing visual experience whatever the season. Strategic location: Situated just a few minutes from the Nuestra Señora del Prado University General Hospital, the Palomarejos Golf Course and the Los Alfares Shopping Centre, youll have all medical, retail, educational and sporting facilities right on your doorstep, whilst enjoying the tranquillity and prestige of a quiet, well-established residential development. An exceptional opportunity for both a family home and a high-end investment. Contact us today to arrange your private viewing and fall in love with your next home!
Property Details
Basic Info
Basic Info
Property Type
House
Land Size
1,263.00 m2
Building Size
265.00 m2
Rooms
5 bedroom(s), 2 bathroom(s)
Address
Pepino, Castile-La Mancha

Contact Agent
Contact Agent
Email enquiry to CENTURY 21 R&C
Ricard Escayola
What's your enquiry about?
By clicking "Submit", you accept our Privacy Policy and acknowledge that as the agent for this property is located overseas, your information may not be handled in accordance with the privacy laws applicable to this website.
Property ID: 310109718506
Original Property ID: EDENI-119389972* THIS SERVICE MAY CONTAIN TRANSLATIONS POWERED BY GOOGLE. GOOGLE DISCLAIMS ALL WARRANTIES RELATED TO THE TRANSLATIONS, EXPRESS OR IMPLIED, INCLUDING ANY WARRANTIES OF ACCURACY, RELIABILITY, AND ANY IMPLIED WARRANTIES OF MERCHANTABILITY, FITNESS FOR A PARTICULAR PURPOSE AND NONINFRINGEMENT.
Similar Properties
These similar properties are shown based on the property type and distance to this listing.