

Pedreguer, Valencian Community 03750
 4
4 4
4|House
AUD $1,690,621
EUR €1,050,000
Published on: 20 Dec 2025
Last updated on: 06 Oct 2026
Property ID: 310104263316
Translate to English
Pedreguer, Valencian Community 03750
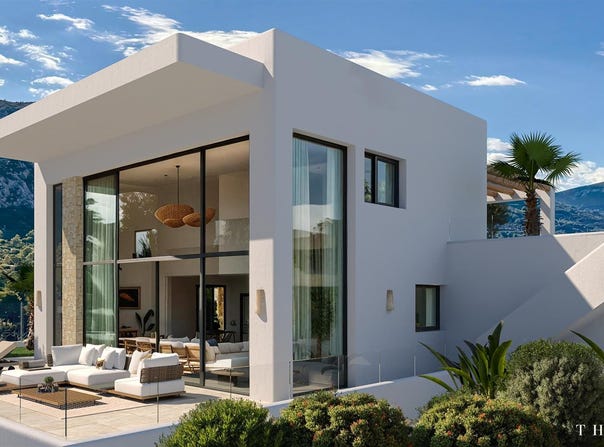
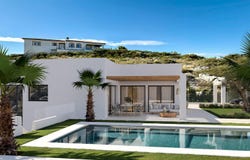
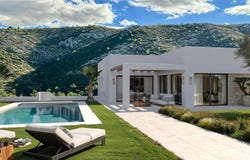
Luxury villa in the Monte Solana residential area with panoramic sea, mountain and countryside views. Set on a large private plot with swimming pool, this is Mediterranean living at its finest. With an innovative design, the living room features a double height ceiling and a full façade of large windows framing the impressive landscape. A unique opportunity to enjoy total privacy and peace, surrounded by nature yet close to everything. The villa offers a built area of 210 m² and is designed on a generous 1,250 m² plot. It includes four bedrooms and four bathrooms, a spectacular living room with double height ceiling, private pool, lift and parking for two vehicles. The project is completely customisable, allowing you to adapt layouts, finishes and details to your taste. Located just a few minutes from idyllic beaches, the Portal de la Marina shopping and leisure centre and the main motorway, you can reach Dénia, Jávea and Moraira in about fifteen minutes. The exterior carpentry is in aluminium with thermal break profiles and motorised Pvc blinds. Double glazing of the Climalit Plus type improves thermal and acoustic comfort. The main entrance door is in smooth iroko wood with security hinges and a three point locking system, while the vehicle entrance features a motorised sliding iron gate with angled slats and remote control. A spiral iron staircase, lacquered in iron oxide brown, gives access to the solarium. Inside, the property has flush white lacquered doors and built in wardrobes in Mdf, also white lacquered, with concealed hinges, hanging rails, shelves and a black finish for fittings and handles. Flooring throughout the home is smooth, medium format porcelain stoneware. Bathrooms and kitchen are tiled full height in porcelain stoneware, and the outdoor terraces use the same format to create continuity between interior and exterior spaces. The parking area is finished in dark grey printed concrete with a cobblestone effect. Thermal and acoustic insulation is installed in accordance with the project specifications, and all roofs and terraces are waterproofed. The kitchen is equipped with high and low lacquered units in a glossy white Boston style, a Silestone worktop in a colour chosen by the client, a double bowl Roca Beverly ceramic sink and a full set of appliances including extractor hood, induction hob and stainless steel compact oven from leading brands or equivalents. Comfort is ensured by a fully installed ducted air conditioning system providing heating and cooling, Mitsubishi or similar, and an A rated energy certificate. The electrical installation includes Jung Ls 990 switches and sockets in white and a Fermax video intercom or similar. The villa is served by a lift, Eva Silver or similar, designed for comfort and safety, ideal for elderly users or those with reduced mobility, with silent operation, smooth stop and a five year warranty. Outdoor living is a major focus. The rectangular swimming pool is finished in mosaic tiles, with underwater lighting, filtration system and built in steps with handrail. The garden design uses white gravel, perimeter hedging of Trachelospermum jasminoides and Viburnum lucidum on the pool side, a centenary olive tree, two metre high palm trees, clusters of Agapanthus and aromatic plants in planters, all with an automatic irrigation system. A timber pergola carport of about four by four metres provides shade for two vehicles, with a built in planter at the front. For added security and convenience there is a wall mounted safe, Series 600 or equivalent, in high strength steel, discreetly installed where the client chooses. A built in stone barbecue can be added as an option, using the same stone as the boundary wall, creating a perfect outdoor cooking and entertaining area beside the main terrace. A dry stone boundary wall defines the front of the plot, with motorised vehicle and pedestrian access. A luxury home in Monte Solana, Pedreguer, from 950,000 euros plus taxes, buil
Property Details
Basic Info
Indoor Feature
Outdoor Feature
Basic Info
Property Type
House
Land Size
1,250.00 m2
Building Size
210.00 m2
Rooms
4 bedroom(s), 4 bathroom(s)
Address
Pedreguer, Valencian Community 03750
Contact Agent
Contact Agent
Email enquiry to J & J Venture Capital Investments, S.L.
Jason Mumford
What's your enquiry about?
By clicking "Submit", you accept our Privacy Policy and acknowledge that as the agent for this property is located overseas, your information may not be handled in accordance with the privacy laws applicable to this website.
Property ID: 310104263316
Original Property ID: GRCCI-A4obxr5v59q2liu4* THIS SERVICE MAY CONTAIN TRANSLATIONS POWERED BY GOOGLE. GOOGLE DISCLAIMS ALL WARRANTIES RELATED TO THE TRANSLATIONS, EXPRESS OR IMPLIED, INCLUDING ANY WARRANTIES OF ACCURACY, RELIABILITY, AND ANY IMPLIED WARRANTIES OF MERCHANTABILITY, FITNESS FOR A PARTICULAR PURPOSE AND NONINFRINGEMENT.
Similar Properties
These similar properties are shown based on the property type and distance to this listing.