

Palamós, Catalonia 17230
Land
AUD $370,015
EUR €230,000
Published on: 06 Feb 2026
Last updated on: 21 Sep 2026
Property ID: 310105349289
Translate to English
Palamós, Catalonia 17230
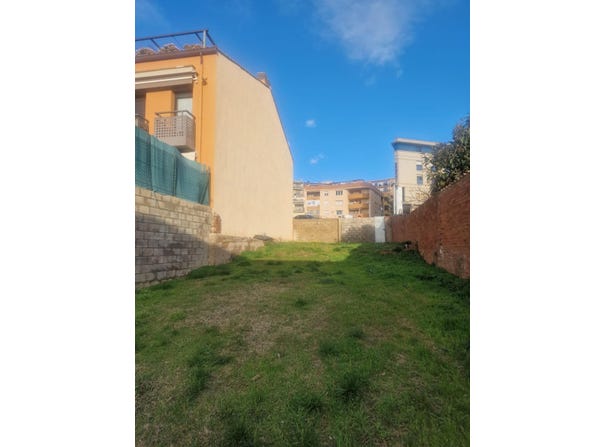
Plot for the construction of a semi-detached single-family home. The property features a 7.90-meter façade width and a depth of 14 meters, a layout that makes it particularly suitable for building a semi-detached house. From a planning perspective, it allows for the development of a ground floor plus one upper floor building (GF+1) with a maximum surface area of 110 m2 per floor, as well as the possibility of utilizing the attic space. At the rear of the property, there is a planned private courtyard of 48 m2, ensuring outdoor space, natural light, and ventilation for the home. The plot also allows for the construction of a garage on the ground floor or in a basement level, adding functionality and convenience to the planned residence.
Property Details
Basic Info
Basic Info
Property Type
Land
Land Size
156.00 m2
Address
Palamós, Catalonia 17230
Contact Agent
Contact Agent
Email enquiry to UNIO TECNICA DE CONTINGUTS SL
What's your enquiry about?
By clicking "Submit", you accept our Privacy Policy and acknowledge that as the agent for this property is located overseas, your information may not be handled in accordance with the privacy laws applicable to this website.
Property ID: 310105349289
Original Property ID: GRCCI-Agudmgmq1ypzajv7* THIS SERVICE MAY CONTAIN TRANSLATIONS POWERED BY GOOGLE. GOOGLE DISCLAIMS ALL WARRANTIES RELATED TO THE TRANSLATIONS, EXPRESS OR IMPLIED, INCLUDING ANY WARRANTIES OF ACCURACY, RELIABILITY, AND ANY IMPLIED WARRANTIES OF MERCHANTABILITY, FITNESS FOR A PARTICULAR PURPOSE AND NONINFRINGEMENT.
Similar Properties
These similar properties are shown based on the property type and distance to this listing.
 5
5 5
5