

Palafrugell, Catalonia 17200
 5
5|House
AUD $1,689,200
EUR €1,050,000
Published on: 26 Aug 2026
Last updated on: 15 Sep 2026
Property ID: 310109922248
Translate to English
Palafrugell, Catalonia 17200
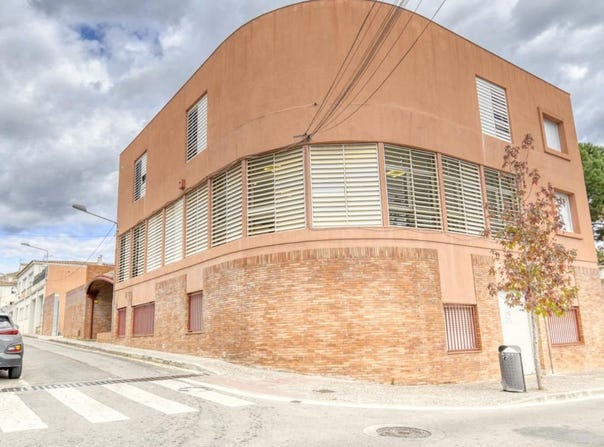
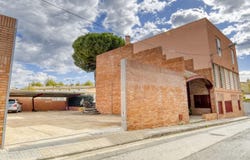
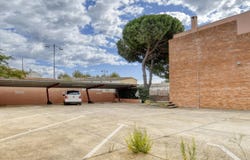
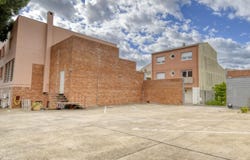
LANDMARK BUILDING NEAR THE CITY CENTERBuilding Description (Ground floor, two upper floors, and a porch)- GENERAL DESCRIPTION:The building consists of a ground floor, two upper floors, and a porch with a patio. The remaining area is used for covered parking and a garden.- FLOOR DETAILS:Ground Floor: 229.11 m². Conference room, waiting room, boiler room, two restrooms, three storage rooms, and two stairwells that connect internally to the first floor. (This area is due to the slope of the land.)First Floor: 277.25 m². Hall, waiting room, two offices, storage room, two restrooms, and a stairwell that connects internally to the second floor.Second Floor: 196.41 m². Stairwell that connects to the first floor, hallway, storage room, and restroom.Porch 10.04 m² (Detailed with area).- TOTAL AREAS: Total Built Area (Ground floor, two upper floors, and porch): 712.81 m² Total Usable Area: 563.52 m²- ACCESS:Access to the building is through the entrance hall, which opens onto the extension of Clavé Street, and via the staircase that begins there.
Property Details
Basic Info
Outdoor Feature
Basic Info
Property Type
House
Building Size
712.00 m2
Rooms
5 bathroom(s)
Address
Palafrugell, Catalonia 17200
Contact Agent
Contact Agent
Email enquiry to Finques Frigola
Alex Frigola
What's your enquiry about?
By clicking "Submit", you accept our Privacy Policy and acknowledge that as the agent for this property is located overseas, your information may not be handled in accordance with the privacy laws applicable to this website.
Property ID: 310109922248
Original Property ID: GRCCI-Axpoi2ii7b3h7s6u* THIS SERVICE MAY CONTAIN TRANSLATIONS POWERED BY GOOGLE. GOOGLE DISCLAIMS ALL WARRANTIES RELATED TO THE TRANSLATIONS, EXPRESS OR IMPLIED, INCLUDING ANY WARRANTIES OF ACCURACY, RELIABILITY, AND ANY IMPLIED WARRANTIES OF MERCHANTABILITY, FITNESS FOR A PARTICULAR PURPOSE AND NONINFRINGEMENT.
Similar Properties
These similar properties are shown based on the property type and distance to this listing.
 5
5