

Oviedo, Asturias 33194
Land/Development
AUD $379,135
EUR €235,000
Published on: 11 Jun 2026
Last updated on: 03 Oct 2026
Property ID: 310108699010
Translate to English
Key property information
Floor Area
3,767.00 m2
Oviedo, Asturias 33194
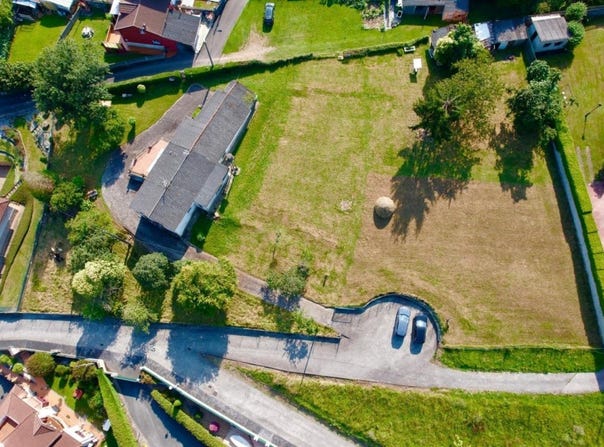
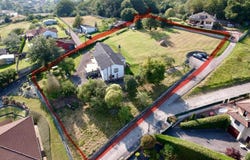
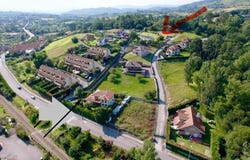
The surroundings: tranquillity just a stone's throw from the city Located in the sought-after surroundings of Las Mazas, in Oviedo, this property offers an idyllic lifestyle where Asturian greenery and total disconnection are the true protagonists. It is the perfect place for those who dream of waking up every morning surrounded by calm and fresh air, but with the enormous advantage of maintaining an excellent connection with the city center. Here, the daily rhythm is paused, allowing you to imagine a full family life or an exclusive residential development where well-being and privacy are fully guaranteed. A large extension with existing buildings When touring the estate, you discover a magnificent area that ranges from 3,767 square meters according to a simple note to 3,853 square meters according to the cadastre. Inside there is a main building of about 149 square meters next to several auxiliary buildings, reaching a total of up to 319 square meters built. This pre-existing structure provides a fantastic base, either to be completely rehabilitated as a large stately residence with an imposing garden, or to be harmoniously integrated into a new architectural plan. The ideal setting for investors and family projects The real differential value of this land lies in its exceptional urban conditions as a single-family residential building of grade 6 (RU 6). The current regulations establish a minimum plot of 1,000 square meters with a minimum frontage of 15 meters, which opens a clear technical feasibility to segregate the property into several independent properties. For forward-thinking families, it's the perfect opportunity to design a shared yet self-contained space. A place where parents, children or siblings can build their own single-family homes within the same enclosure, maintaining their privacy but living a few steps away. For residential investors, the conditions for joint building in this urban planning grade do not impose a limit on the number of plots for unitary developments. This allows for the optimal planning of a development of up to three detached villas in an area with a growing demand for premium homes with gardens and excellent communications. Wide construction margins for limitless design Each of the plots resulting from the segregation offers extremely generous building guidelines to give freedom to architectural creativity. Detached dwellings with a height of up to two floors more under roof are permitted. Thanks to a net buildability coefficient of 0.3 square metres per square metre and a maximum permitted occupancy of the plot of 30% (both above and below ground), the future homes will have spacious rooms, facades with high quality materials, excellent natural lighting and optimal use of space, always maintaining the garden as the great attraction of the project. Access and consolidation of the space Currently, the plot has a consolidated front to public roads on its western boundary, facilitating initial connections. For its part, the road that runs to the east is integrated into the general planning as urban road type 3 (V3). In order for the plots to acquire the definitive status of plot, the residential project will complete the assignments and urbanization of the exterior land to the official alignments set by the City Council, thus guaranteeing a perfectly urbanized, modern environment with all the necessary services at the foot of the plot. If you are looking for a plot of land with personality, plenty of space to materialize a great life project or a solid real estate investment with full urban guarantees in Oviedo, this property has all the characteristics to become your next great success. If reading this has felt that it fits in with your plans, perhaps it is worth a visit to discover its full potential on the ground.
Property Details
Basic Info
Basic Info
Property Type
Land/Development
Address
Oviedo, Asturias 33194

Contact Agent
Contact Agent
Email enquiry to SAFTI
Francisco TAMARGO
What's your enquiry about?
By clicking "Submit", you accept our Privacy Policy and acknowledge that as the agent for this property is located overseas, your information may not be handled in accordance with the privacy laws applicable to this website.
Property ID: 310108699010
Original Property ID: EDENI-117480958* THIS SERVICE MAY CONTAIN TRANSLATIONS POWERED BY GOOGLE. GOOGLE DISCLAIMS ALL WARRANTIES RELATED TO THE TRANSLATIONS, EXPRESS OR IMPLIED, INCLUDING ANY WARRANTIES OF ACCURACY, RELIABILITY, AND ANY IMPLIED WARRANTIES OF MERCHANTABILITY, FITNESS FOR A PARTICULAR PURPOSE AND NONINFRINGEMENT.
Similar Properties
These similar properties are shown based on the property type and distance to this listing.
 4
4 2
2